Walnut Kitchen Dining Open Concept
Geometric Shadow Villa in Valencia, Spain - Casa Tossal
Walnut Kitchen Dining Open Concept
dining room · walnut · kitchen dining
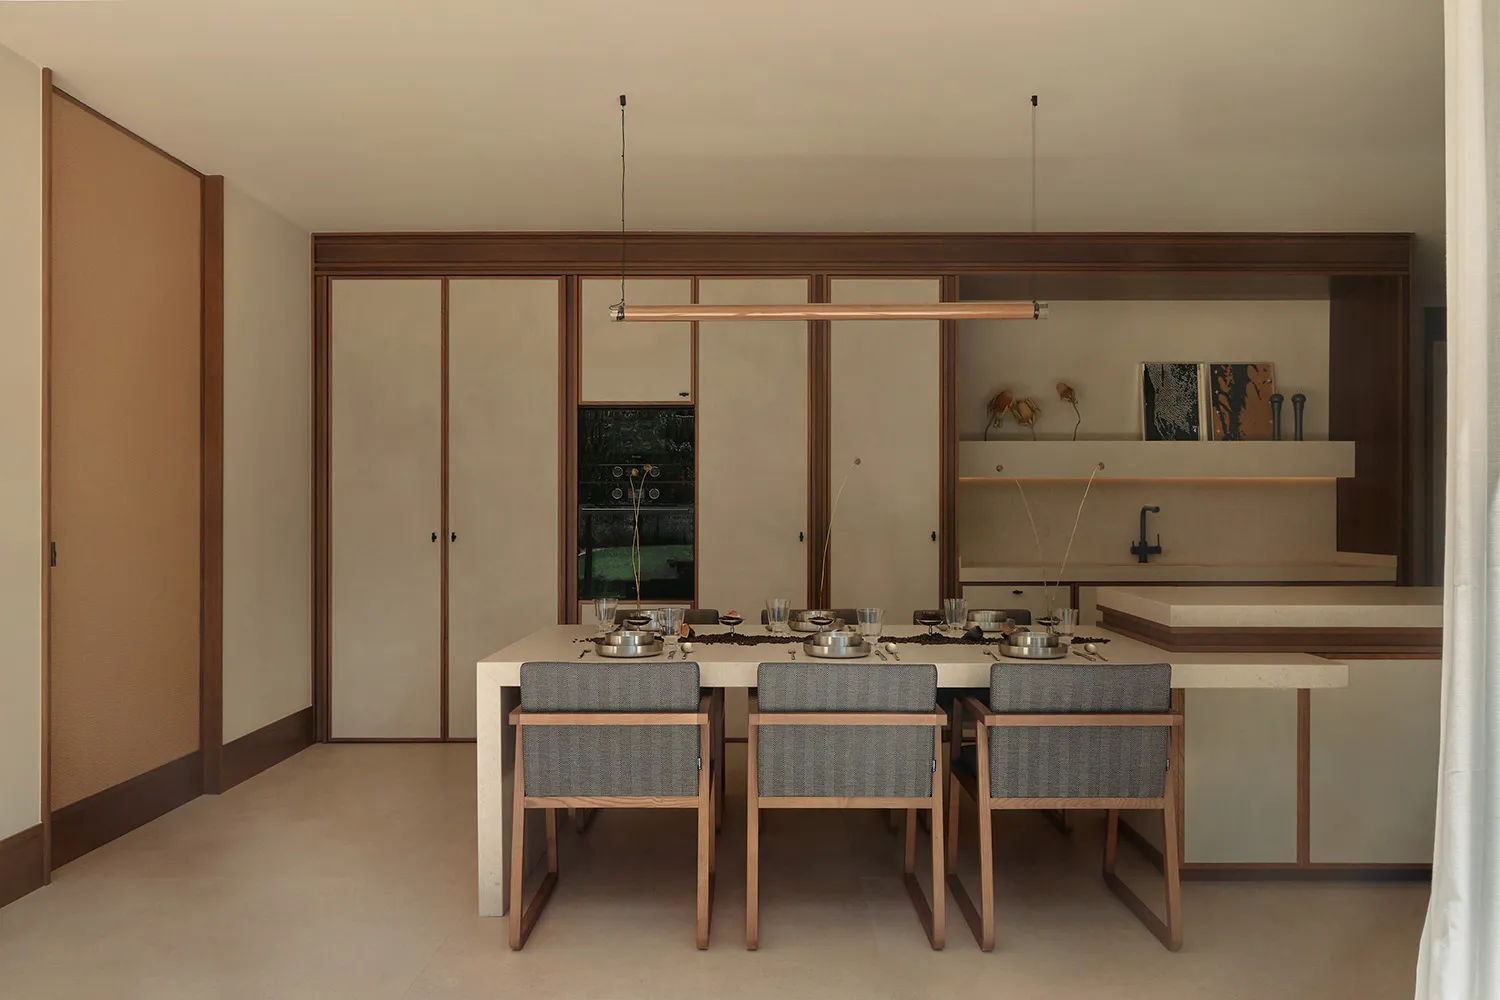
A serene open-plan dining area seamlessly integrated with a minimalist kitchen.
Walnut Kitchen Dining Open Concept
dining room · walnut · kitchen dining
A serene open-plan dining area seamlessly integrated with a minimalist kitchen.
About this design
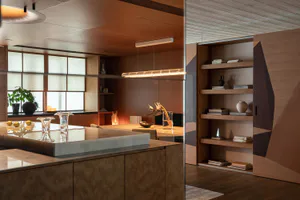
This open-concept space showcases a harmonious blend of warm walnut wood and cool concrete tones, creating a tranquil and sophisticated atmosphere. The dominant palette consists of earthy beiges, soft taupes, rich walnut browns, and muted greys. The long dining table with its substantial concrete base and light stone top anchors the room, paired with six contemporary dining chairs featuring wooden frames and textured grey fabric upholstery. A striking linear copper pendant light hangs above the table, providing focused illumination while adding a metallic accent. The background reveals a minimalist kitchen with handleless walnut cabinetry, open floating shelves displaying curated objects and artwork, and a black matte faucet. Natural light filters in from the side, complemented by warm under-shelf lighting that enhances the layered textures. The spatial layout promotes seamless flow between dining and kitchen functions, making it ideal for families or design-conscious homeowners who value both functionality and understated elegance. The overall mood is calm, contemplative, and timelessly modern.
- Style
- dining room
- Materials
- walnut
- Subject
- kitchen dining
Palette
How to get this look
- Pair a concrete dining table with warm walnut wood cabinetry to balance cool and warm tones
- Install a long linear pendant light in brushed copper or brass above the dining table for sculptural impact
- Use handleless cabinetry and open floating shelves to maintain a clean, minimalist aesthetic
- Choose dining chairs with wooden frames and textured neutral fabric to echo the natural materials