FeelDesign LogoFeelDesign

Walnut Niche with Floating Pendant Light

G

Guangzhou Yifu Fashion Exhibition Hall Renovation
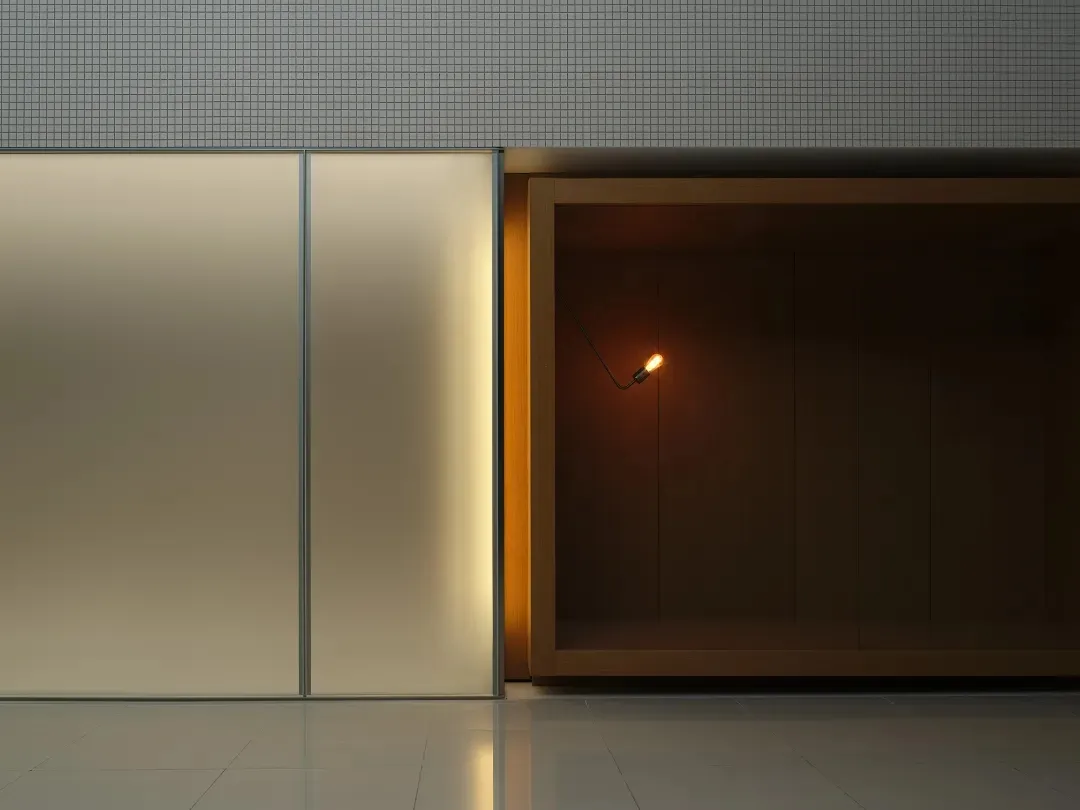
Modern minimalist interior wall with a frosted glass sliding panel on the left and an open walnut wood niche on the right containing a single glowing pendant light.

Walnut Niche with Floating Pendant Light

modern interior · wood paneling · built in cabinet

A sculptural wall composition featuring warm walnut and diffused backlighting.

Tags

walnut nichependant lightingfrosted glass panelminimalist interiormodern cabinetry

Walnut Niche with Floating Pendant Light

modern interior · wood paneling · built in cabinet

A sculptural wall composition featuring warm walnut and diffused backlighting.

Tags

walnut nichependant lightingfrosted glass panelminimalist interiormodern cabinetry

About this design

This serene composition showcases a masterful balance of materials and hidden lighting. The dominant palette consists of warm walnut brown, cool matte grey, and soft creamy beige. A recessed walnut wood niche with clean vertical paneling creates a dramatic focal point, dramatically lit by a single exposed-filament pendant lamp suspended on a thin black cord. To its left, a large frosted glass sliding panel with a slim metal frame diffuses light from behind, adding depth and a gentle glow. The floor is finished in large-format light grey tiles with high reflectivity, enhancing the sense of spaciousness. The overall mood is calm, contemplative, and luxurious in its restraint. This detail is ideal for modern living rooms, entryways, or high-end bedroom suites where architectural moments replace decorative clutter.

Style
modern interior
Materials
wood paneling
Subject
built in cabinet

Palette

black #7F7359
gray #27180D
brown #817966
orange #7A7D7A

Related modern interior designs

  • Modern minimalist study corner featuring a dark walnut desk, a lit glass pendant lamp, a small white task lamp, and two books on a light blue tray with jewelry.Walnut Study Desk with Warm Evening Glow
  • Modern minimalist dining area looking through a black-framed opening into a kitchen with warm oak cabinetry and matte black lower cabinets under soft lighting.Warm Oak Kitchen Pass-through with Matte Black Accents
  • A modern kitchen with white cabinets, a black table, and a vase of flowers on the table.White Contemporary Kitchen
  • View through a square wall opening into a minimalist white hallway featuring a modern staircase with integrated LED lighting and a person standing at the far end.White Minimal Staircase Hallway with Recessed Lighting

Walnut Niche with Floating Pendant Light

G

Guangzhou Yifu Fashion Exhibition Hall Renovation

Modern minimalist interior wall with a frosted glass sliding panel on the left and an open walnut wood niche on the right containing a single glowing pendant light.

Walnut Niche with Floating Pendant Light

modern interior · wood paneling · built in cabinet

A sculptural wall composition featuring warm walnut and diffused backlighting.

Tags

walnut nichependant lightingfrosted glass panelminimalist interiormodern cabinetry

Walnut Niche with Floating Pendant Light

modern interior · wood paneling · built in cabinet

A sculptural wall composition featuring warm walnut and diffused backlighting.

Tags

walnut nichependant lightingfrosted glass panelminimalist interiormodern cabinetry

About this design

This serene composition showcases a masterful balance of materials and hidden lighting. The dominant palette consists of warm walnut brown, cool matte grey, and soft creamy beige. A recessed walnut wood niche with clean vertical paneling creates a dramatic focal point, dramatically lit by a single exposed-filament pendant lamp suspended on a thin black cord. To its left, a large frosted glass sliding panel with a slim metal frame diffuses light from behind, adding depth and a gentle glow. The floor is finished in large-format light grey tiles with high reflectivity, enhancing the sense of spaciousness. The overall mood is calm, contemplative, and luxurious in its restraint. This detail is ideal for modern living rooms, entryways, or high-end bedroom suites where architectural moments replace decorative clutter.

Style
modern interior
Materials
wood paneling
Subject
built in cabinet

Palette

black #7F7359
gray #27180D
brown #817966
orange #7A7D7A

Related modern interior designs

  • Modern minimalist study corner featuring a dark walnut desk, a lit glass pendant lamp, a small white task lamp, and two books on a light blue tray with jewelry.Walnut Study Desk with Warm Evening Glow
  • Modern minimalist dining area looking through a black-framed opening into a kitchen with warm oak cabinetry and matte black lower cabinets under soft lighting.Warm Oak Kitchen Pass-through with Matte Black Accents
  • A modern kitchen with white cabinets, a black table, and a vase of flowers on the table.White Contemporary Kitchen
  • View through a square wall opening into a minimalist white hallway featuring a modern staircase with integrated LED lighting and a person standing at the far end.White Minimal Staircase Hallway with Recessed Lighting
#251B0F #251B0F

How to get this look

  • Use rich walnut or teak veneer for built-in niches to create warmth against cooler wall tones
  • Install a single sculptural pendant with an exposed filament bulb inside a recessed shelf for dramatic focal lighting
  • Incorporate backlit frosted or translucent panels to soften architectural edges and add depth
  • Pair large-format matte floor tiles with reflective surfaces to amplify natural and artificial light
  • Keep the color story to three tones: warm wood, neutral grey, and soft off-white for timeless minimalism
  • Minimalist bedroom with white walls and furnitureWhite Minimalist Bedroom
  • A modern bathroom featuring white stone tiles on the walls and floor, with a window providing natural light.White Modern Bathroom Tiles
  • A modern kitchen bar area featuring white cabinets and a sleek design.White Modern Kitchen Bar Area
  • Modern interior with a bright yellow staircase painted with concrete materials.Yellow Staircase Modern Interior Paint Concrete
  • #251B0F #251B0F

    How to get this look

    • Use rich walnut or teak veneer for built-in niches to create warmth against cooler wall tones
    • Install a single sculptural pendant with an exposed filament bulb inside a recessed shelf for dramatic focal lighting
    • Incorporate backlit frosted or translucent panels to soften architectural edges and add depth
    • Pair large-format matte floor tiles with reflective surfaces to amplify natural and artificial light
    • Keep the color story to three tones: warm wood, neutral grey, and soft off-white for timeless minimalism
  • Minimalist bedroom with white walls and furnitureWhite Minimalist Bedroom
  • A modern bathroom featuring white stone tiles on the walls and floor, with a window providing natural light.White Modern Bathroom Tiles
  • A modern kitchen bar area featuring white cabinets and a sleek design.White Modern Kitchen Bar Area
  • Modern interior with a bright yellow staircase painted with concrete materials.Yellow Staircase Modern Interior Paint Concrete