Warm Minimalist Restaurant with Terrazzo Floors and Exposed Ceiling
Hangzhou Ember Gathering Restaurant
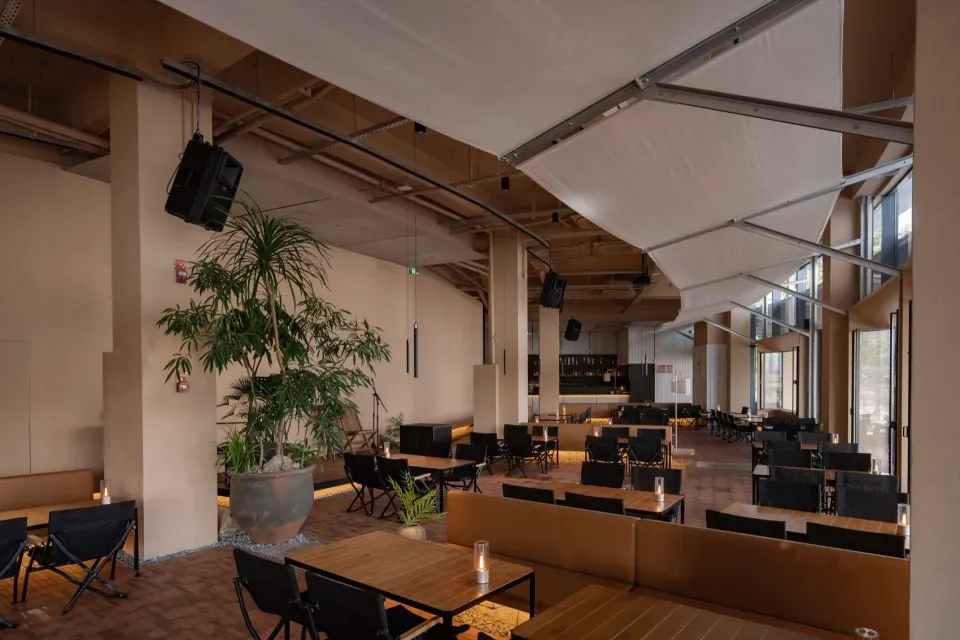
Warm Minimalist Restaurant with Terrazzo Floors and Exposed Ceiling
restaurant interior · terrazzo · dining area
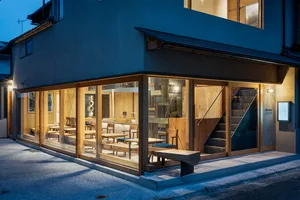
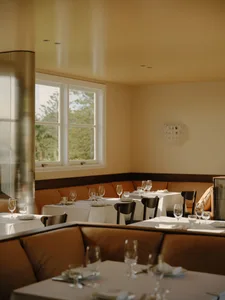
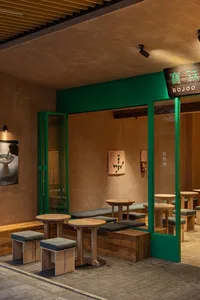
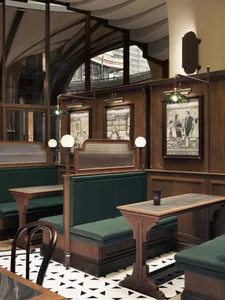
Spacious open-plan dining area featuring earthy tones and industrial architectural details.
Warm Minimalist Restaurant with Terrazzo Floors and Exposed Ceiling
restaurant interior · terrazzo · dining area
Spacious open-plan dining area featuring earthy tones and industrial architectural details.
About this design
This expansive restaurant interior showcases a warm minimalist aesthetic defined by a neutral palette of beige, terracotta, and warm wood tones. The dominant materials include polished terrazzo flooring in the foreground, rich wooden tabletops, burnt-orange upholstered banquettes, and black metal folding chairs. The most striking feature is the high industrial ceiling with exposed concrete beams, metal trusses, and large white fabric canopies that soften the space while adding architectural drama. Abundant natural light floods in from the right-side windows, complemented by warm ambient lighting from table candles and strategic pendant fixtures. Large statement plants in oversized planters bring organic life and visual softness to the otherwise structured layout. The spatial design creates distinct yet flowing dining zones, making it ideal for contemporary bistros, upscale cafes, or lifestyle hotels seeking a sophisticated yet welcoming atmosphere.
- Style
- restaurant interior
- Materials
- terrazzo
- Subject
- dining area