FeelDesign LogoFeelDesign

Warm Timber Entrance with Stone Patio and Wicker Chair

A

Australian Laughing Kookaburra Minimalist Mountain Villa
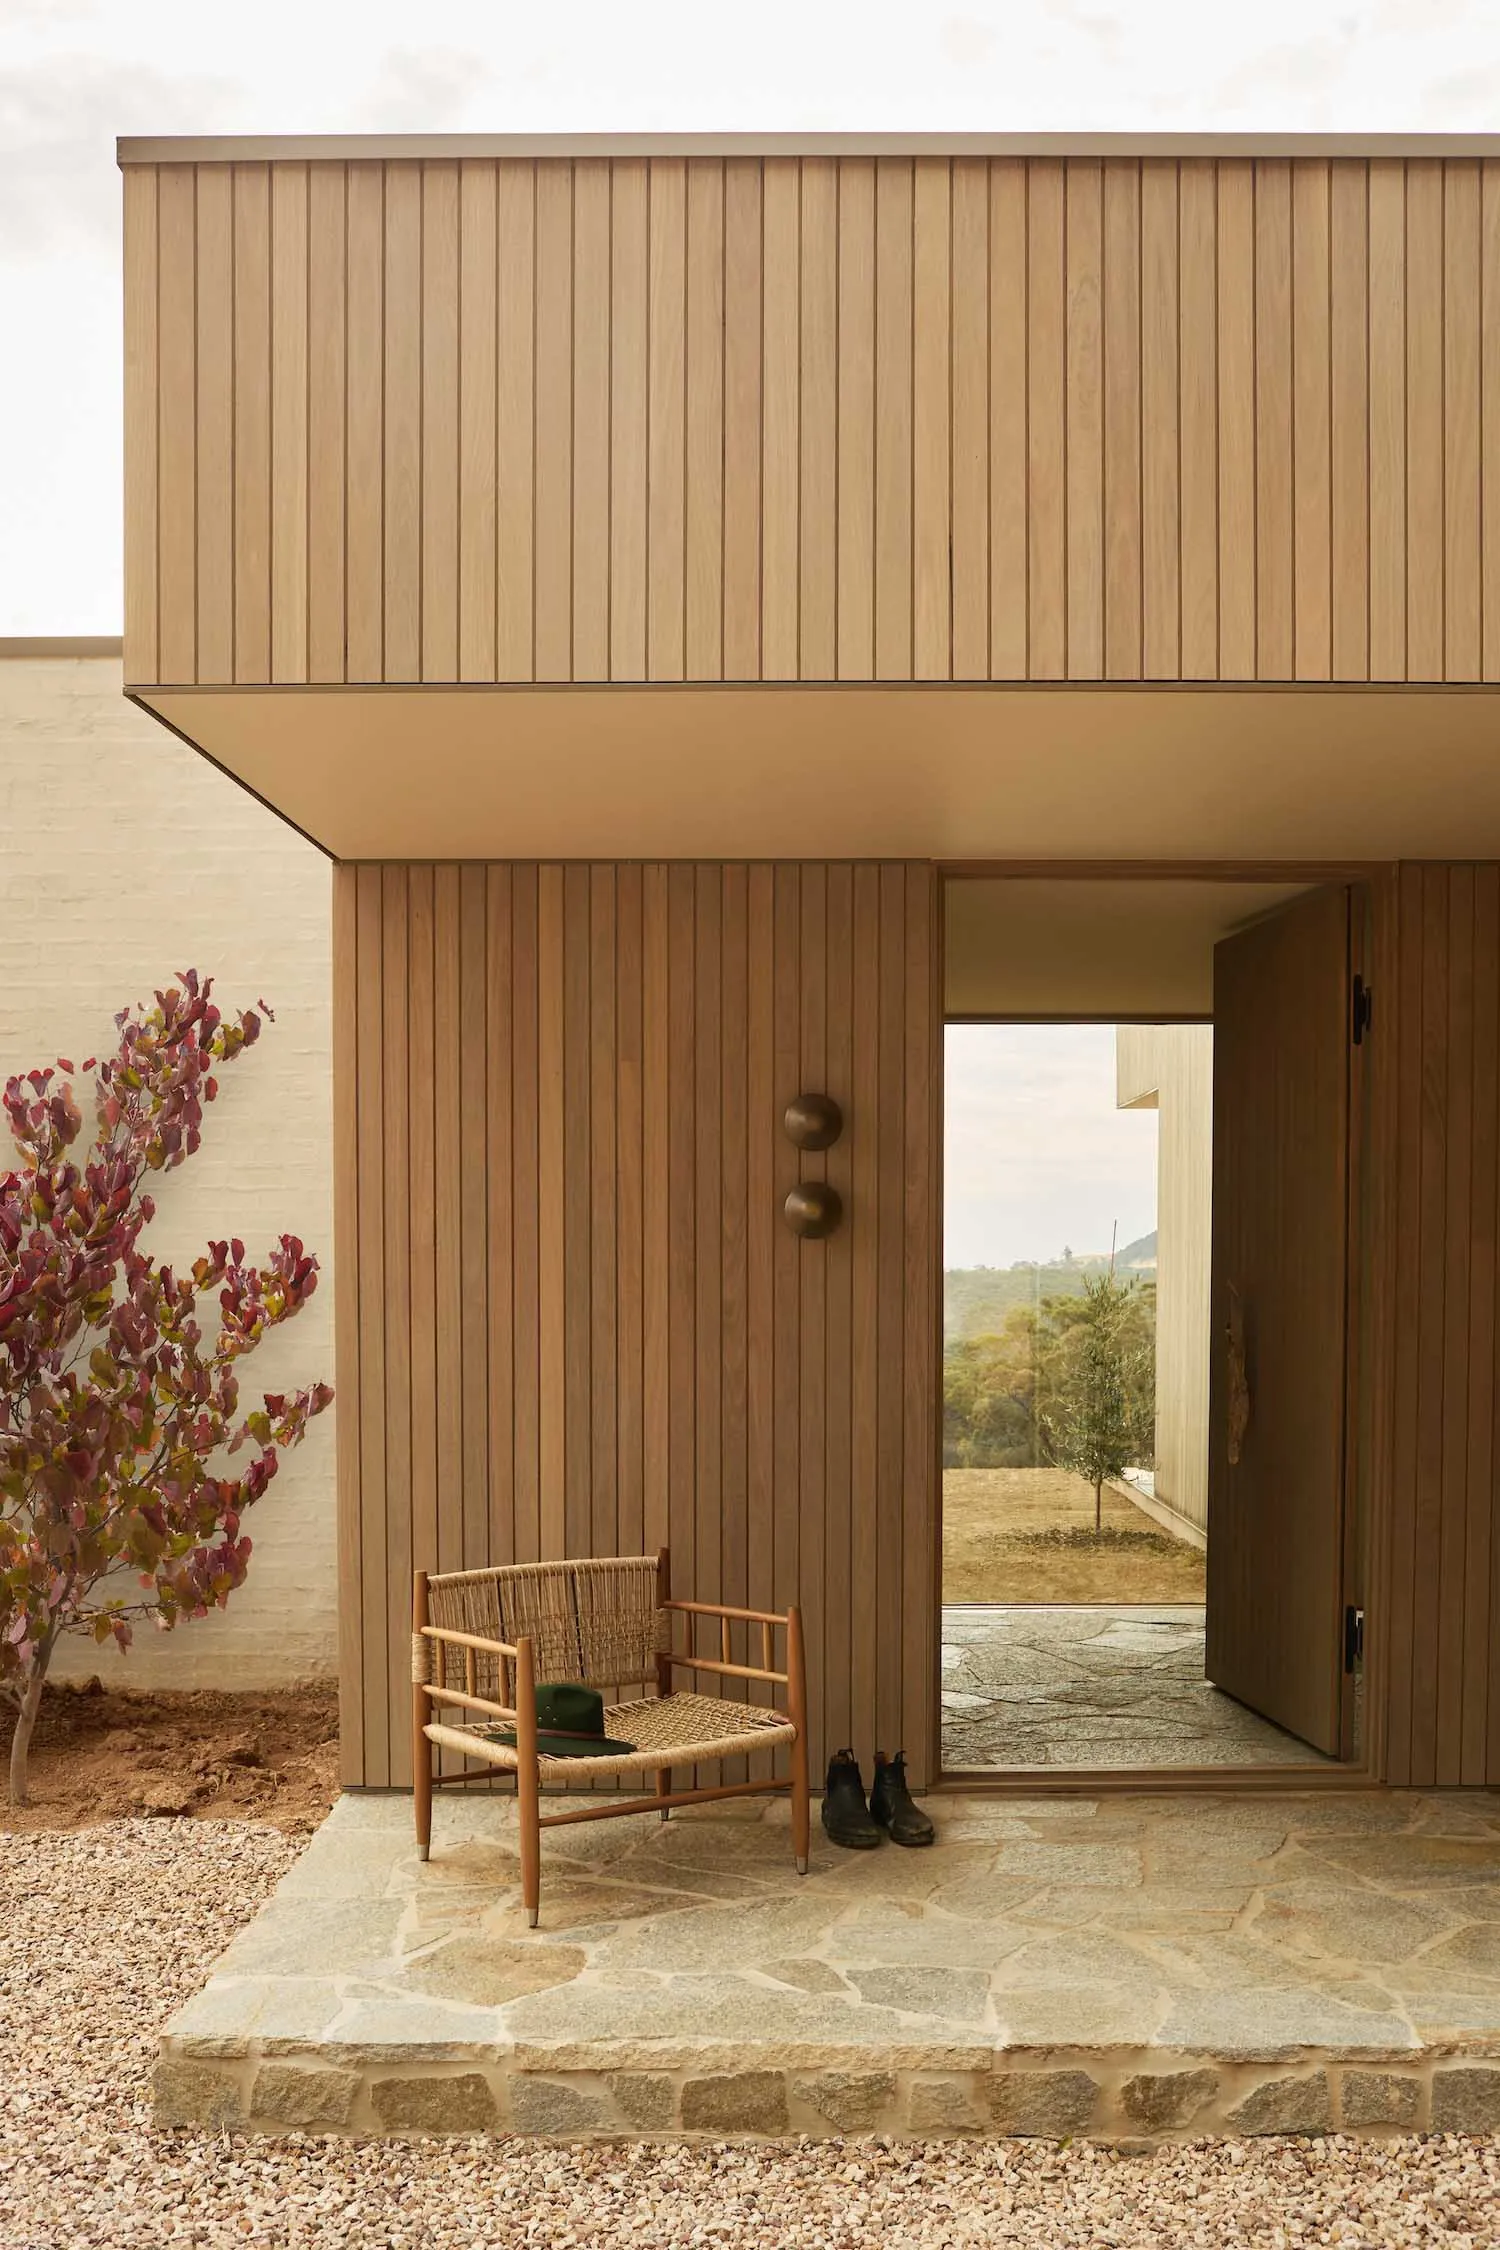
Modern house entrance featuring warm vertical timber cladding, a woven rattan armchair with a green hat, flagstone patio, and an open door revealing a rural landscape.

Warm Timber Entrance with Stone Patio and Wicker Chair

modern residential · timber cladding · entrance

A serene entry sequence where vertical timber cladding meets textured stone under a generous overhang.

Tags

timber claddingmodern country entrancestone patiowoven rattan chairwarm minimal exterior

Warm Timber Entrance with Stone Patio and Wicker Chair

modern residential · timber cladding · entrance

A serene entry sequence where vertical timber cladding meets textured stone under a generous overhang.

Tags

timber claddingmodern country entrancestone patiowoven rattan chairwarm minimal exterior

About this design

This inviting modern residential entrance showcases a refined material palette dominated by warm light timber in vertical cladding, paired with irregular flagstone paving in soft grey tones. The dominant palette is earthy and tranquil — honeyed wood, creamy off-white brick, and natural stone. Two minimalist bronze wall sconces add a touch of metallic warmth. A sculptural woven rattan armchair with a wooden frame sits gracefully on the stone patio, accompanied by a pair of boots and a green hat, suggesting a relaxed country lifestyle. The spatial layout cleverly uses a deep overhang to create a sheltered transition zone between the interior and the open landscape. Large openings and the open timber door frame a borrowed view of rolling hills and scattered trees. The overall mood is calm, organic, and welcoming, perfectly suited for a contemporary countryside home that values connection to nature and tactile, honest materials.

Style
modern residential
Materials
timber cladding
Subject
entrance

Palette

brown #C1A076
orange #8B6C43
white #E8DFD0

Related modern residential designs

  • A modern residential balcony with a brick wall on the left and concrete flooring. The interior reveals a minimalist bedroom sModern Balcony with Brick and Concrete Interiors
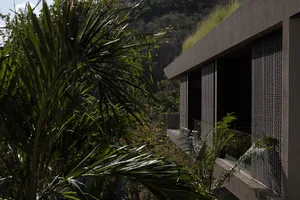
  • Modern black metal house with large windows nestled among green mountains and trees, viewed from below with foreground tree branches.A striking contemporary residence merges with the lush mountain landscape through its bold geometric form.
  • Modern residential building exterior with glass and concrete materials and landscaping.Modern Residential Architecture - Glass Concrete L
  • Night view of a modern concrete house courtyard with a linear water feature, moss garden, small tree, and warmly lit indoor dining area visible through large openings.A serene evening view of a contemporary concrete courtyard featuring a tranquil water channel and framed dining area.

Warm Timber Entrance with Stone Patio and Wicker Chair

A

Australian Laughing Kookaburra Minimalist Mountain Villa

Modern house entrance featuring warm vertical timber cladding, a woven rattan armchair with a green hat, flagstone patio, and an open door revealing a rural landscape.

Warm Timber Entrance with Stone Patio and Wicker Chair

modern residential · timber cladding · entrance

A serene entry sequence where vertical timber cladding meets textured stone under a generous overhang.

Tags

timber claddingmodern country entrancestone patiowoven rattan chairwarm minimal exterior

Warm Timber Entrance with Stone Patio and Wicker Chair

modern residential · timber cladding · entrance

A serene entry sequence where vertical timber cladding meets textured stone under a generous overhang.

Tags

timber claddingmodern country entrancestone patiowoven rattan chairwarm minimal exterior

About this design

This inviting modern residential entrance showcases a refined material palette dominated by warm light timber in vertical cladding, paired with irregular flagstone paving in soft grey tones. The dominant palette is earthy and tranquil — honeyed wood, creamy off-white brick, and natural stone. Two minimalist bronze wall sconces add a touch of metallic warmth. A sculptural woven rattan armchair with a wooden frame sits gracefully on the stone patio, accompanied by a pair of boots and a green hat, suggesting a relaxed country lifestyle. The spatial layout cleverly uses a deep overhang to create a sheltered transition zone between the interior and the open landscape. Large openings and the open timber door frame a borrowed view of rolling hills and scattered trees. The overall mood is calm, organic, and welcoming, perfectly suited for a contemporary countryside home that values connection to nature and tactile, honest materials.

Style
modern residential
Materials
timber cladding
Subject
entrance

Palette

brown #C1A076
orange #8B6C43
white #E8DFD0

Related modern residential designs

  • A modern residential balcony with a brick wall on the left and concrete flooring. The interior reveals a minimalist bedroom sModern Balcony with Brick and Concrete Interiors
  • Modern black metal house with large windows nestled among green mountains and trees, viewed from below with foreground tree branches.A striking contemporary residence merges with the lush mountain landscape through its bold geometric form.
  • Modern residential building exterior with glass and concrete materials and landscaping.Modern Residential Architecture - Glass Concrete L
  • Night view of a modern concrete house courtyard with a linear water feature, moss garden, small tree, and warmly lit indoor dining area visible through large openings.A serene evening view of a contemporary concrete courtyard featuring a tranquil water channel and framed dining area.
#7E5636 #7E5636
#C19978 #C19978

How to get this look

  • Use vertical timber cladding in warm blonde or honey tones to create height and texture on exterior walls
  • Pair timber with irregular flagstone or bluestone pavers for the entry patio to contrast organic textures
  • Choose a sculptural woven rattan or rope chair with a wooden frame as a statement piece for the entrance
  • Install simple round or spherical bronze exterior wall lights to add warmth without visual clutter
  • Keep the color palette restrained to natural wood tones, stone greys, and soft earth colors
  • Modern residential house with a combination of concrete and glass exterior materials.Modern House Concrete Glass Exterior
  • Modern single-story mountain house featuring concrete walls, vertical wood slats, large glass windows, and lush tropical landscaping with a dramatic mountain range in the background.A low-slung contemporary residence harmoniously blends with the dramatic mountain landscape beyond.
  • A modern house with a concrete exterior surrounded by greenery and lavender flowers.Modern House Concrete Exterior
  • A detailed 2D architectural drawing of a modern residential floor plan showing the layout of rooms and spaces.Modern Residential Floor Plan
  • #7E5636 #7E5636
    #C19978 #C19978

    How to get this look

    • Use vertical timber cladding in warm blonde or honey tones to create height and texture on exterior walls
    • Pair timber with irregular flagstone or bluestone pavers for the entry patio to contrast organic textures
    • Choose a sculptural woven rattan or rope chair with a wooden frame as a statement piece for the entrance
    • Install simple round or spherical bronze exterior wall lights to add warmth without visual clutter
    • Keep the color palette restrained to natural wood tones, stone greys, and soft earth colors
  • Modern residential house with a combination of concrete and glass exterior materials.Modern House Concrete Glass Exterior
  • Modern single-story mountain house featuring concrete walls, vertical wood slats, large glass windows, and lush tropical landscaping with a dramatic mountain range in the background.A low-slung contemporary residence harmoniously blends with the dramatic mountain landscape beyond.
  • A modern house with a concrete exterior surrounded by greenery and lavender flowers.Modern House Concrete Exterior
  • A detailed 2D architectural drawing of a modern residential floor plan showing the layout of rooms and spaces.Modern Residential Floor Plan