Warm Wooden Living Room with Stone Fireplace
1345㎡
Warm Wooden Living Room with Stone Fireplace
living room · wood stone · modern cabin
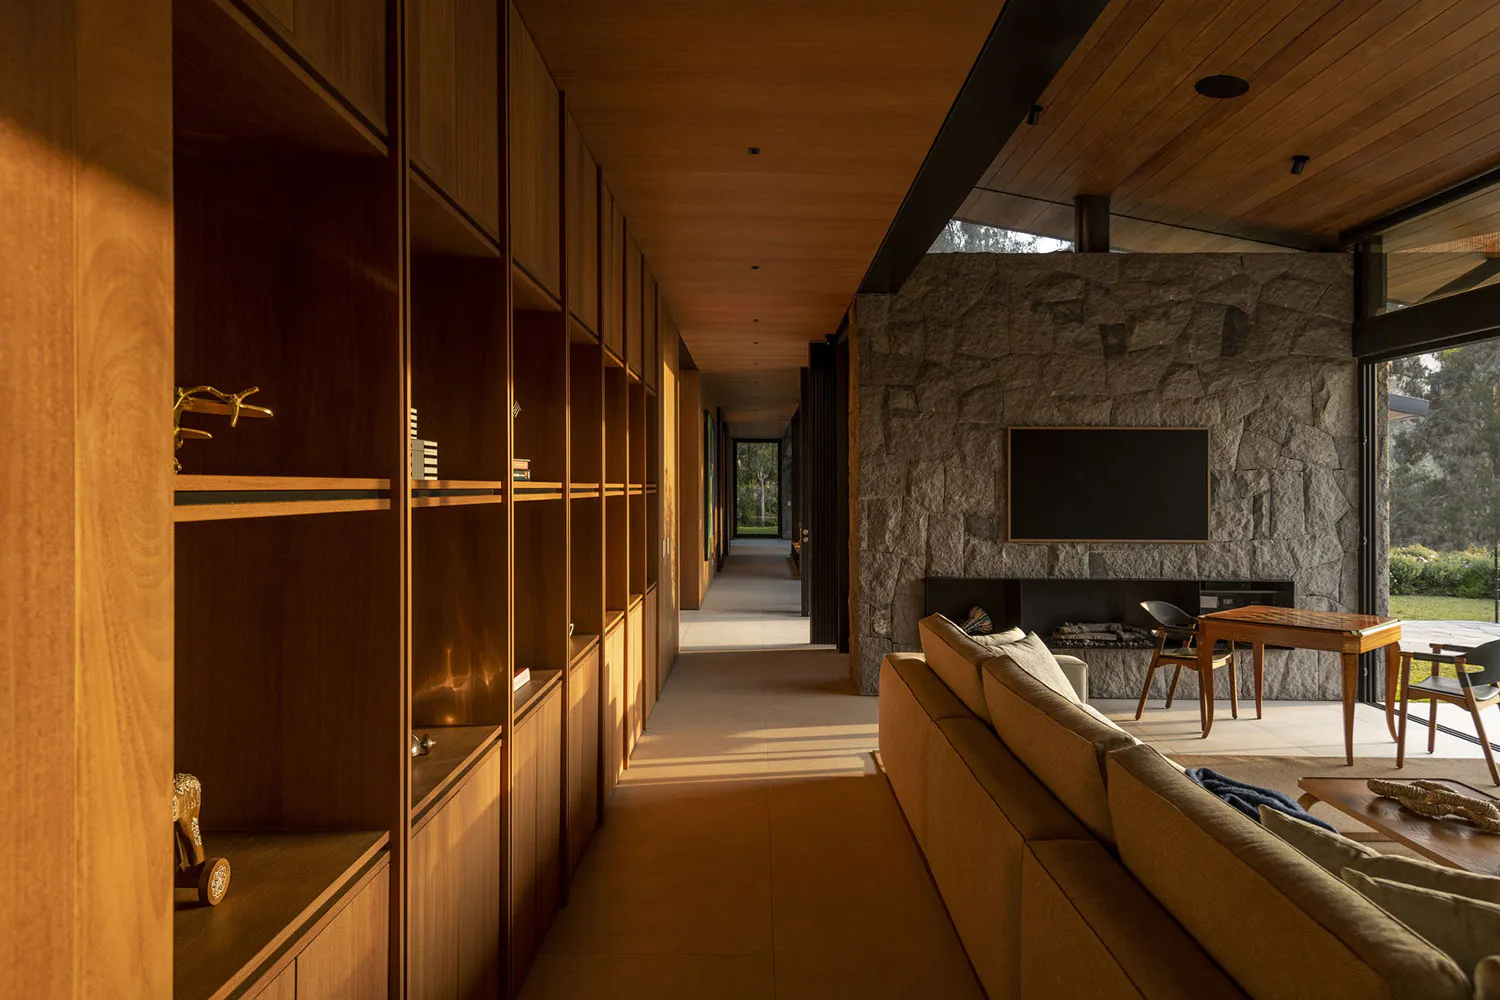
Sunlight streams through a long corridor lined with custom walnut cabinetry, opening into a spacious living area anchored by a dramatic stone fireplace.
Warm Wooden Living Room with Stone Fireplace
living room · wood stone · modern cabin
Sunlight streams through a long corridor lined with custom walnut cabinetry, opening into a spacious living area anchored by a dramatic stone fireplace.
About this design
This inviting living space showcases a rich, earthy dominant palette of warm honey-toned woods, textured charcoal stone, and soft neutral textiles. The primary materials include extensive walnut millwork for the built-in shelving and cabinetry that lines the long hallway, paired with a massive, irregularly laid natural stone fireplace wall that serves as the room’s dramatic focal point. Natural light pours in from large glass doors on the right, creating long, dramatic shadows across the polished concrete floor and highlighting the grain of the wood ceiling. The spatial layout cleverly combines a narrow, gallery-like corridor that gradually opens into a generous living and entertainment zone. A low-profile beige sectional sofa faces the fireplace and television, while mid-century style wooden dining chairs and a small table sit near the glass wall overlooking the garden. The overall mood is serene, warm, and contemplative, perfectly suited for a modern countryside home or luxury cabin retreat where connection to nature and tactile, high-quality materials are paramount.
- Style
- living room
- Materials
- wood stone
- Subject
- modern cabin
Palette
How to get this look
- Install floor-to-ceiling walnut built-in shelving along a hallway to create a warm, architectural corridor
- Use a large-scale natural stone veneer wall as the backdrop for a fireplace and television
- Choose a low, generously proportioned sectional sofa in a warm neutral fabric to anchor the seating area
- Incorporate abundant natural light through large sliding glass doors that open to the outdoors