White Living Room with Lacquered Partition and Circular Rugs
182㎡
White Living Room with Lacquered Partition and Circular Rugs
living room · white lacquered cabinetry · open plan living
A serene open-plan living space defined by clean lines and layered circular rugs.
White Living Room with Lacquered Partition and Circular Rugs
living room · white lacquered cabinetry · open plan living
A serene open-plan living space defined by clean lines and layered circular rugs.
About this design
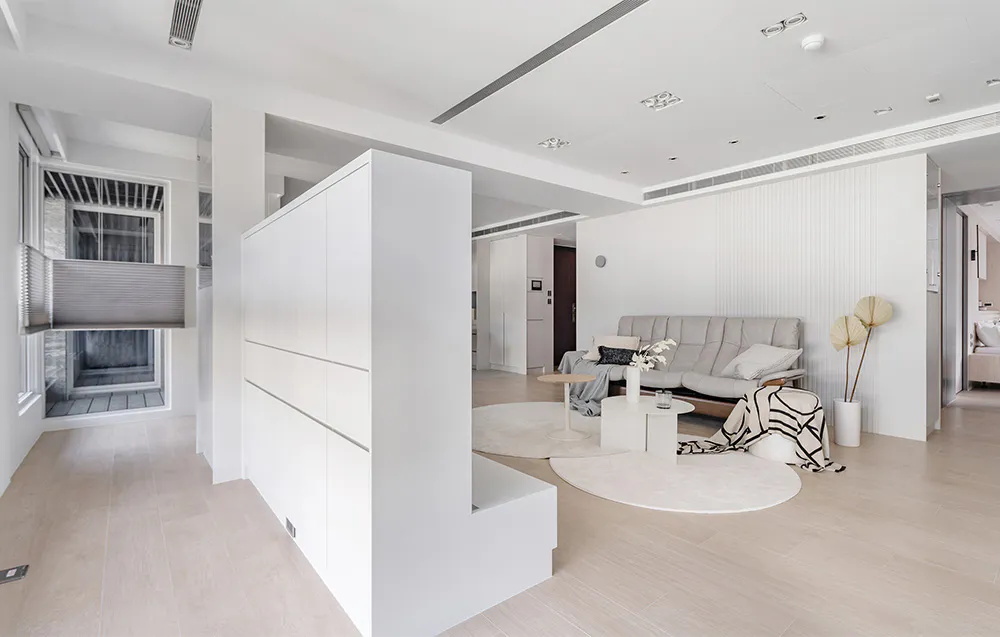
This bright and airy living room showcases a dominant all-white and neutral palette that creates an exceptionally calm and spacious atmosphere. The standout feature is a tall, floor-to-ceiling white lacquered cabinetry partition that elegantly divides the entrance area from the main living zone while providing substantial storage. Light oak-toned wood flooring runs throughout, adding subtle warmth. Two overlapping circular rugs in creamy beige anchor the seating area, where a low-profile grey fabric sofa is complemented by minimalist round coffee tables and a black-and-white geometric throw. Natural light floods in from large windows with grey roller blinds on the left, while recessed ceiling lights and linear air-conditioning vents ensure a clean, uncluttered ceiling plane. The overall mood is tranquil, contemporary, and highly functional. This spatial layout is ideal for urban apartments or minimalist homes where maximizing perceived space and maintaining visual serenity are priorities. The thoughtful integration of storage, circulation, and flexible seating makes it perfect for young professionals or small families seeking a sophisticated yet practical living environment.
- Style
- living room
- Materials
- white lacquered cabinetry
- Subject
- open plan living
Palette
How to get this look
- Install a full-height white lacquered cabinet as a room divider to create visual separation while maintaining openness
- Layer two different-sized circular rugs in neutral tones to define the seating area and add softness underfoot
- Choose low-profile sofas and minimalist round coffee tables to keep sightlines clear and enhance spaciousness