FeelDesign LogoFeelDesign

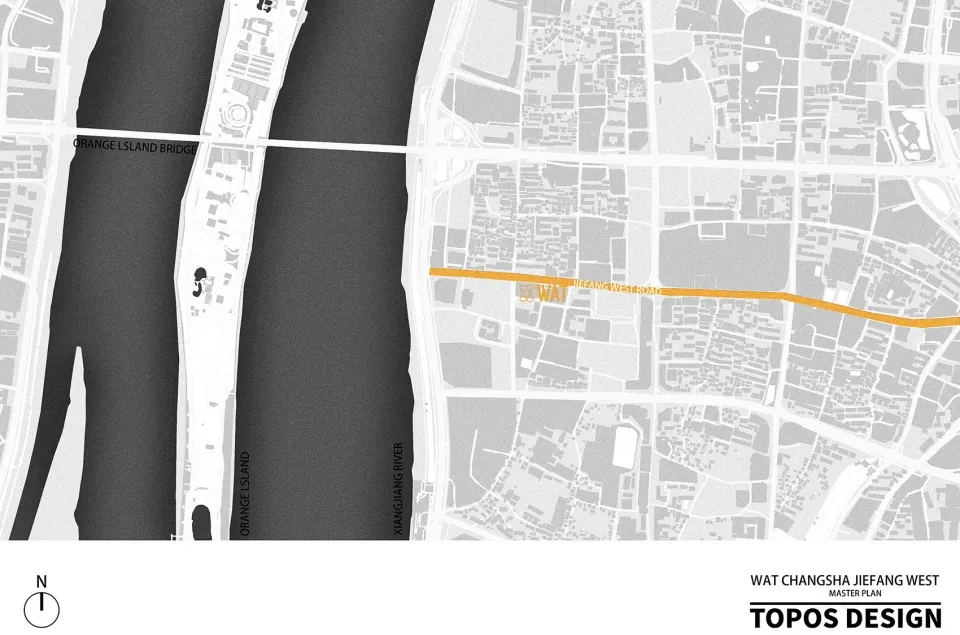
Wat Changsha Jiefang West Master Plan Topos Design

Modern Retail Project
Modern Retail Project

A detailed architectural plan of the Wat Changsha Jiefang West Master Plan by Topos Design.

Wat Changsha Jiefang West Master Plan Topos Design

architectural plan · paper print · city center master plan

A comprehensive city-center master plan for Wat Changsha Jiefang West, showcasing its strategic layout and architectural details.

Tags

architectural-plancity-centerWat Changsha Jiefang WestTopos Designmaster-plan

Wat Changsha Jiefang West Master Plan Topos Design

architectural plan · paper print · city center master plan

A comprehensive city-center master plan for Wat Changsha Jiefang West, showcasing its strategic layout and architectural details.

Tags

architectural-plancity-centerWat Changsha Jiefang WestTopos Designmaster-plan

About this design

A detailed architectural plan of the Wat Changsha Jiefang West Master Plan by Topos Design.

Style
architectural plan
Materials
paper print
Subject
city center master plan

Related architectural plan designs

  • Detailed architectural floor plan of an industrial commercial building.Industrial Commercial Architectural Plan
  • Floor plan of an office space with designated areas such as a shop, tearoom, kitchen, toilet, and stock room.Office Space Layout
  • A top-view blueprint showing the structural layout of a wheel-like object with radiating beams and labeled dimensions.Structural Plan: Top-View Blueprint
  • Architectural plan of an indoor garden with detailed layouts and plant arrangementsIndoor Garden Plan Paperwork
  • An architectural plan for a building's ground floor, showing layout and structural components like stairs, windows, and doorwOriginal Ground Floor Plan
  • An architectural drawing showing an exterior view of a building made of concrete.Exterior Concrete Plan
  • This is a detailed architectural floor plan for a residential building, showing the layout of rooms and spaces within the strResidential Plan - Floor Plan
  • A 3D rendering of a modern house's floor plan, showcasing contemporary design elements.Modern House 3D Rendering Floor Plan

Wat Changsha Jiefang West Master Plan Topos Design

Modern Retail Project

Modern Retail Project

A detailed architectural plan of the Wat Changsha Jiefang West Master Plan by Topos Design.

Wat Changsha Jiefang West Master Plan Topos Design

architectural plan · paper print · city center master plan

A comprehensive city-center master plan for Wat Changsha Jiefang West, showcasing its strategic layout and architectural details.

Tags

architectural-plancity-centerWat Changsha Jiefang WestTopos Designmaster-plan

Wat Changsha Jiefang West Master Plan Topos Design

architectural plan · paper print · city center master plan

A comprehensive city-center master plan for Wat Changsha Jiefang West, showcasing its strategic layout and architectural details.

Tags

architectural-plancity-centerWat Changsha Jiefang WestTopos Designmaster-plan

About this design

A detailed architectural plan of the Wat Changsha Jiefang West Master Plan by Topos Design.

Style
architectural plan
Materials
paper print
Subject
city center master plan

Related architectural plan designs

  • Detailed architectural floor plan of an industrial commercial building.Industrial Commercial Architectural Plan
  • Floor plan of an office space with designated areas such as a shop, tearoom, kitchen, toilet, and stock room.Office Space Layout
  • A top-view blueprint showing the structural layout of a wheel-like object with radiating beams and labeled dimensions.Structural Plan: Top-View Blueprint
  • Architectural plan of an indoor garden with detailed layouts and plant arrangementsIndoor Garden Plan Paperwork
  • An architectural plan for a building's ground floor, showing layout and structural components like stairs, windows, and doorwOriginal Ground Floor Plan
  • An architectural drawing showing an exterior view of a building made of concrete.Exterior Concrete Plan
  • This is a detailed architectural floor plan for a residential building, showing the layout of rooms and spaces within the strResidential Plan - Floor Plan
  • A 3D rendering of a modern house's floor plan, showcasing contemporary design elements.Modern House 3D Rendering Floor Plan