FeelDesign LogoFeelDesign

Accommodation Suite Blueprint

Modern Retail Space
Modern Retail Space

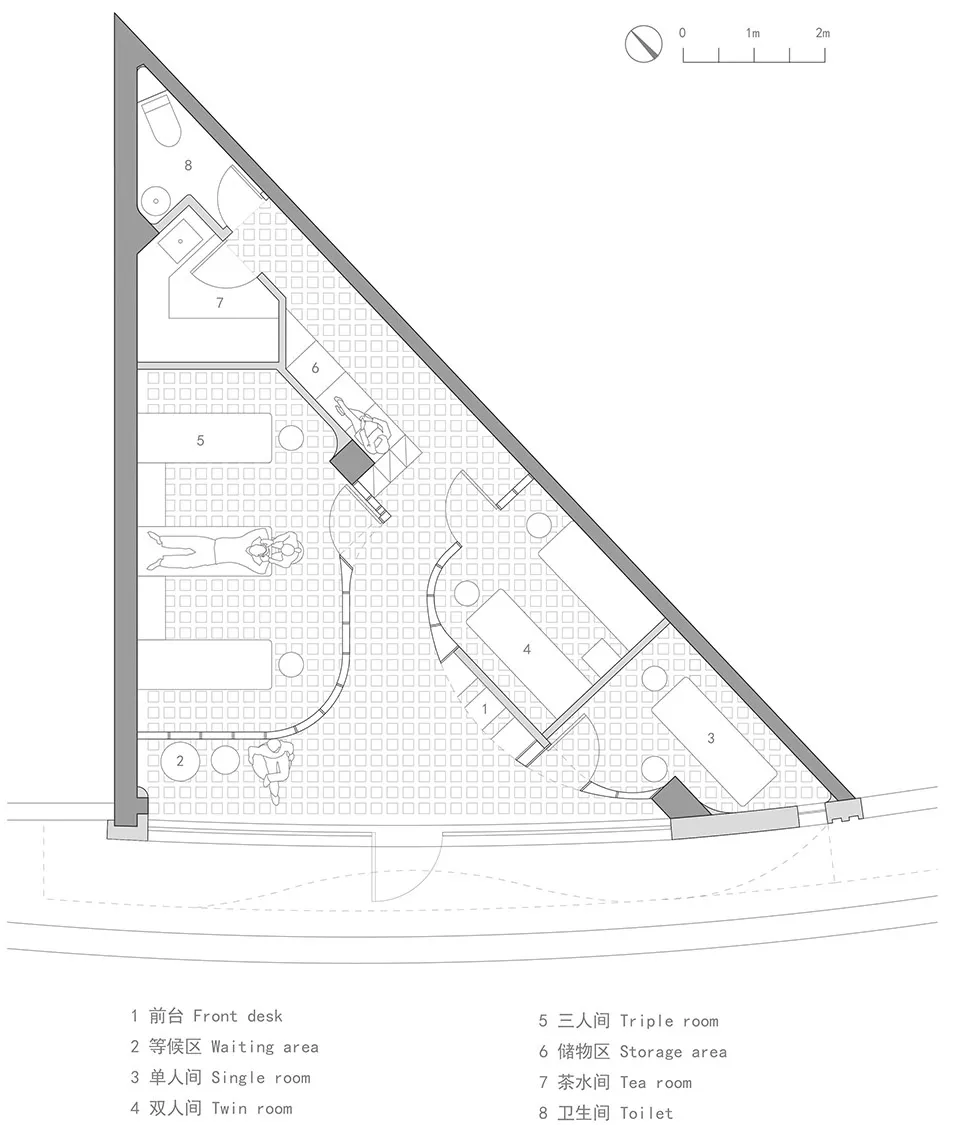
Floor plan of an accommodation suite designed for a hotel.

Accommodation Suite Blueprint

architectural plan · blueprint paper · accommodation hotel suite space

Architecture/Interior Accommodation suite blueprint showcasing detailed layout and functional zones for hotel guests.

Tags

hotel-suiteaccommodationlayout-planblueprint-paperfunctional-zones

Accommodation Suite Blueprint

architectural plan · blueprint paper · accommodation hotel suite space

Architecture/Interior Accommodation suite blueprint showcasing detailed layout and functional zones for hotel guests.

Tags

hotel-suiteaccommodationlayout-planblueprint-paperfunctional-zones

About this design

Floor plan of an accommodation suite designed for a hotel.

Style
architectural plan
Materials
blueprint paper
Subject
accommodation hotel suite space

Related architectural plan designs

  • Floor plan of a residential development featuring a waterbody.Residential Development Waterbody Site Plan
  • A detailed architectural site plan depicting a landscape architectural design with trees, contours, and building placements.Landscape Architecture Site Plan
  • Floor plan of a commercial space with labeled sections for freezer, piping, bake, and sell.Commercial Space Architectural Plan
  • A 2D architectural drawing of a modern villa featuring a cantilevered roof structure with a prominent balcony and glass wallsModern Villa Cantilever Roofing Plan
  • 2D architectural drawing of a modern office interior with glass walls and a clear view of the floor plan.Modern Office Glass Wall Plan
  • Floor plan of a modern residential building with wooden flooring.Modern Residential Plan with Wooden Floors
  • A detailed blueprint of a modern flat layout.Modern Flat Blueprint
  • Modern residential floor plan showing indoor and outdoor spaces with furniture arrangements and room labels.Modern Residential Floor Plan

Accommodation Suite Blueprint

Modern Retail Space

Modern Retail Space

Floor plan of an accommodation suite designed for a hotel.

Accommodation Suite Blueprint

architectural plan · blueprint paper · accommodation hotel suite space

Architecture/Interior Accommodation suite blueprint showcasing detailed layout and functional zones for hotel guests.

Tags

hotel-suiteaccommodationlayout-planblueprint-paperfunctional-zones

Accommodation Suite Blueprint

architectural plan · blueprint paper · accommodation hotel suite space

Architecture/Interior Accommodation suite blueprint showcasing detailed layout and functional zones for hotel guests.

Tags

hotel-suiteaccommodationlayout-planblueprint-paperfunctional-zones

About this design

Floor plan of an accommodation suite designed for a hotel.

Style
architectural plan
Materials
blueprint paper
Subject
accommodation hotel suite space

Related architectural plan designs

  • Floor plan of a residential development featuring a waterbody.Residential Development Waterbody Site Plan
  • A detailed architectural site plan depicting a landscape architectural design with trees, contours, and building placements.Landscape Architecture Site Plan
  • Floor plan of a commercial space with labeled sections for freezer, piping, bake, and sell.Commercial Space Architectural Plan
  • A 2D architectural drawing of a modern villa featuring a cantilevered roof structure with a prominent balcony and glass wallsModern Villa Cantilever Roofing Plan
  • 2D architectural drawing of a modern office interior with glass walls and a clear view of the floor plan.Modern Office Glass Wall Plan
  • Floor plan of a modern residential building with wooden flooring.Modern Residential Plan with Wooden Floors
  • A detailed blueprint of a modern flat layout.Modern Flat Blueprint
  • Modern residential floor plan showing indoor and outdoor spaces with furniture arrangements and room labels.Modern Residential Floor Plan