FeelDesign LogoFeelDesign

Waterfront Development with Concrete, Glass, and T

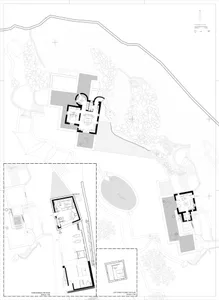
Elegant Floor Plan Design
Elegant Floor Plan Design

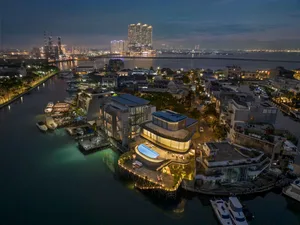
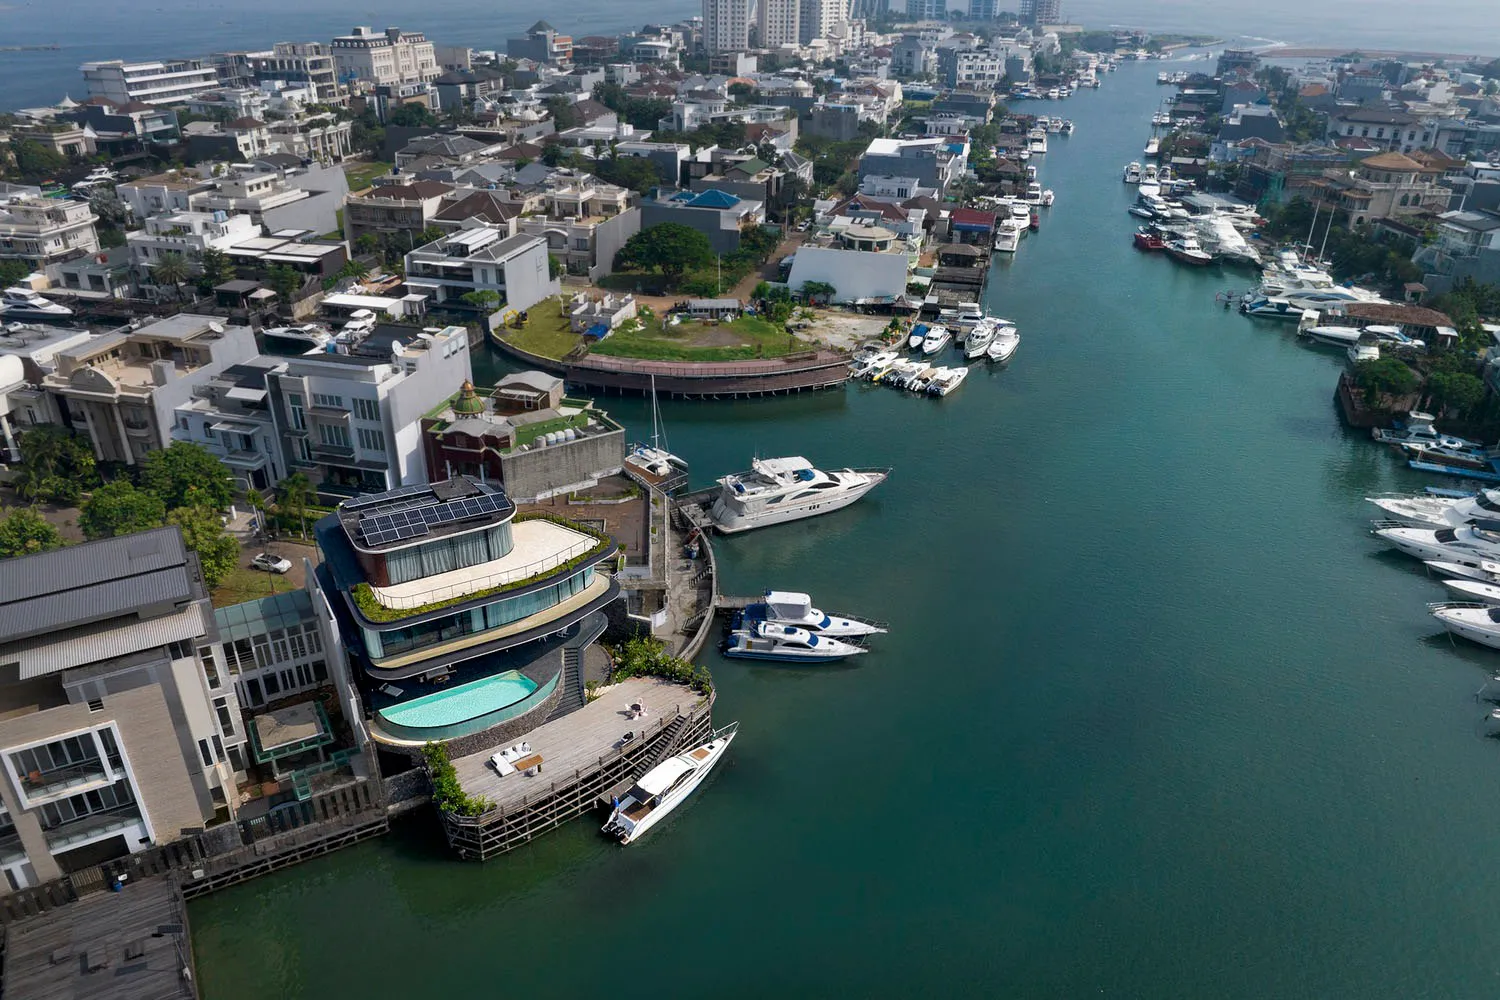
Aerial view of a waterfront development featuring concrete, glass, and timber structures with a pool and marina.

Waterfront Development with Concrete, Glass, and T

architecture · concrete, glass, timber · waterfront development

Modern waterfront development with concrete, glass, and timber structures showcasing sleek design and efficient use of space for luxury living and leisure acti

Tags

architecturewaterfrontluxuryconcreteglass

Waterfront Development with Concrete, Glass, and T

architecture · concrete, glass, timber · waterfront development

Modern waterfront development with concrete, glass, and timber structures showcasing sleek design and efficient use of space for luxury living and leisure acti

Tags

architecturewaterfrontluxuryconcreteglass

About this design

Aerial view of a waterfront development featuring concrete, glass, and timber structures with a pool and marina.

Style
architecture
Materials
concrete, glass, timber
Subject
waterfront development

Related architecture designs

  • A modern residential house with white walls and a minimalist design.Modern Residential Architecture
  • A modern urban sidewalk with high-rise buildings on either side and a cyclist riding on the pathway.Modern Urban Sidewalk
  • A detailed architectural drawing of a modern storefront with a wooden frame.Modern Storefront Wood Frame
  • A modern commercial building with brick exterior and glass windows at dusk.Modern Commercial Building Exterior
  • An overhead view of an urban landscape featuring a building with concrete and glass structures.Urban Landscape: Concrete and Glass
  • Modern interior with white walls, concrete floor, and wooden beams and panelsModern Interior with White Concrete and Wood
  • Modern interior design featuring a hallway with wooden frame and large glass windows.Modern Hallway with Wooden Frame
  • Modern wooden corridor with exposed beams and sunlight streaming through windows.Modern Wooden Interior Lighting

Waterfront Development with Concrete, Glass, and T

Elegant Floor Plan Design

Elegant Floor Plan Design

Aerial view of a waterfront development featuring concrete, glass, and timber structures with a pool and marina.

Waterfront Development with Concrete, Glass, and T

architecture · concrete, glass, timber · waterfront development

Modern waterfront development with concrete, glass, and timber structures showcasing sleek design and efficient use of space for luxury living and leisure acti

Tags

architecturewaterfrontluxuryconcreteglass

Waterfront Development with Concrete, Glass, and T

architecture · concrete, glass, timber · waterfront development

Modern waterfront development with concrete, glass, and timber structures showcasing sleek design and efficient use of space for luxury living and leisure acti

Tags

architecturewaterfrontluxuryconcreteglass

About this design

Aerial view of a waterfront development featuring concrete, glass, and timber structures with a pool and marina.

Style
architecture
Materials
concrete, glass, timber
Subject
waterfront development

Related architecture designs

  • A modern residential house with white walls and a minimalist design.Modern Residential Architecture
  • A modern urban sidewalk with high-rise buildings on either side and a cyclist riding on the pathway.Modern Urban Sidewalk
  • A detailed architectural drawing of a modern storefront with a wooden frame.Modern Storefront Wood Frame
  • A modern commercial building with brick exterior and glass windows at dusk.Modern Commercial Building Exterior
  • An overhead view of an urban landscape featuring a building with concrete and glass structures.Urban Landscape: Concrete and Glass
  • Modern interior with white walls, concrete floor, and wooden beams and panelsModern Interior with White Concrete and Wood
  • Modern interior design featuring a hallway with wooden frame and large glass windows.Modern Hallway with Wooden Frame
  • Modern wooden corridor with exposed beams and sunlight streaming through windows.Modern Wooden Interior Lighting