FeelDesign LogoFeelDesign

Coffee Shop Facade with Transparent Ground Floor

三

三立方咖啡上海愚園路店

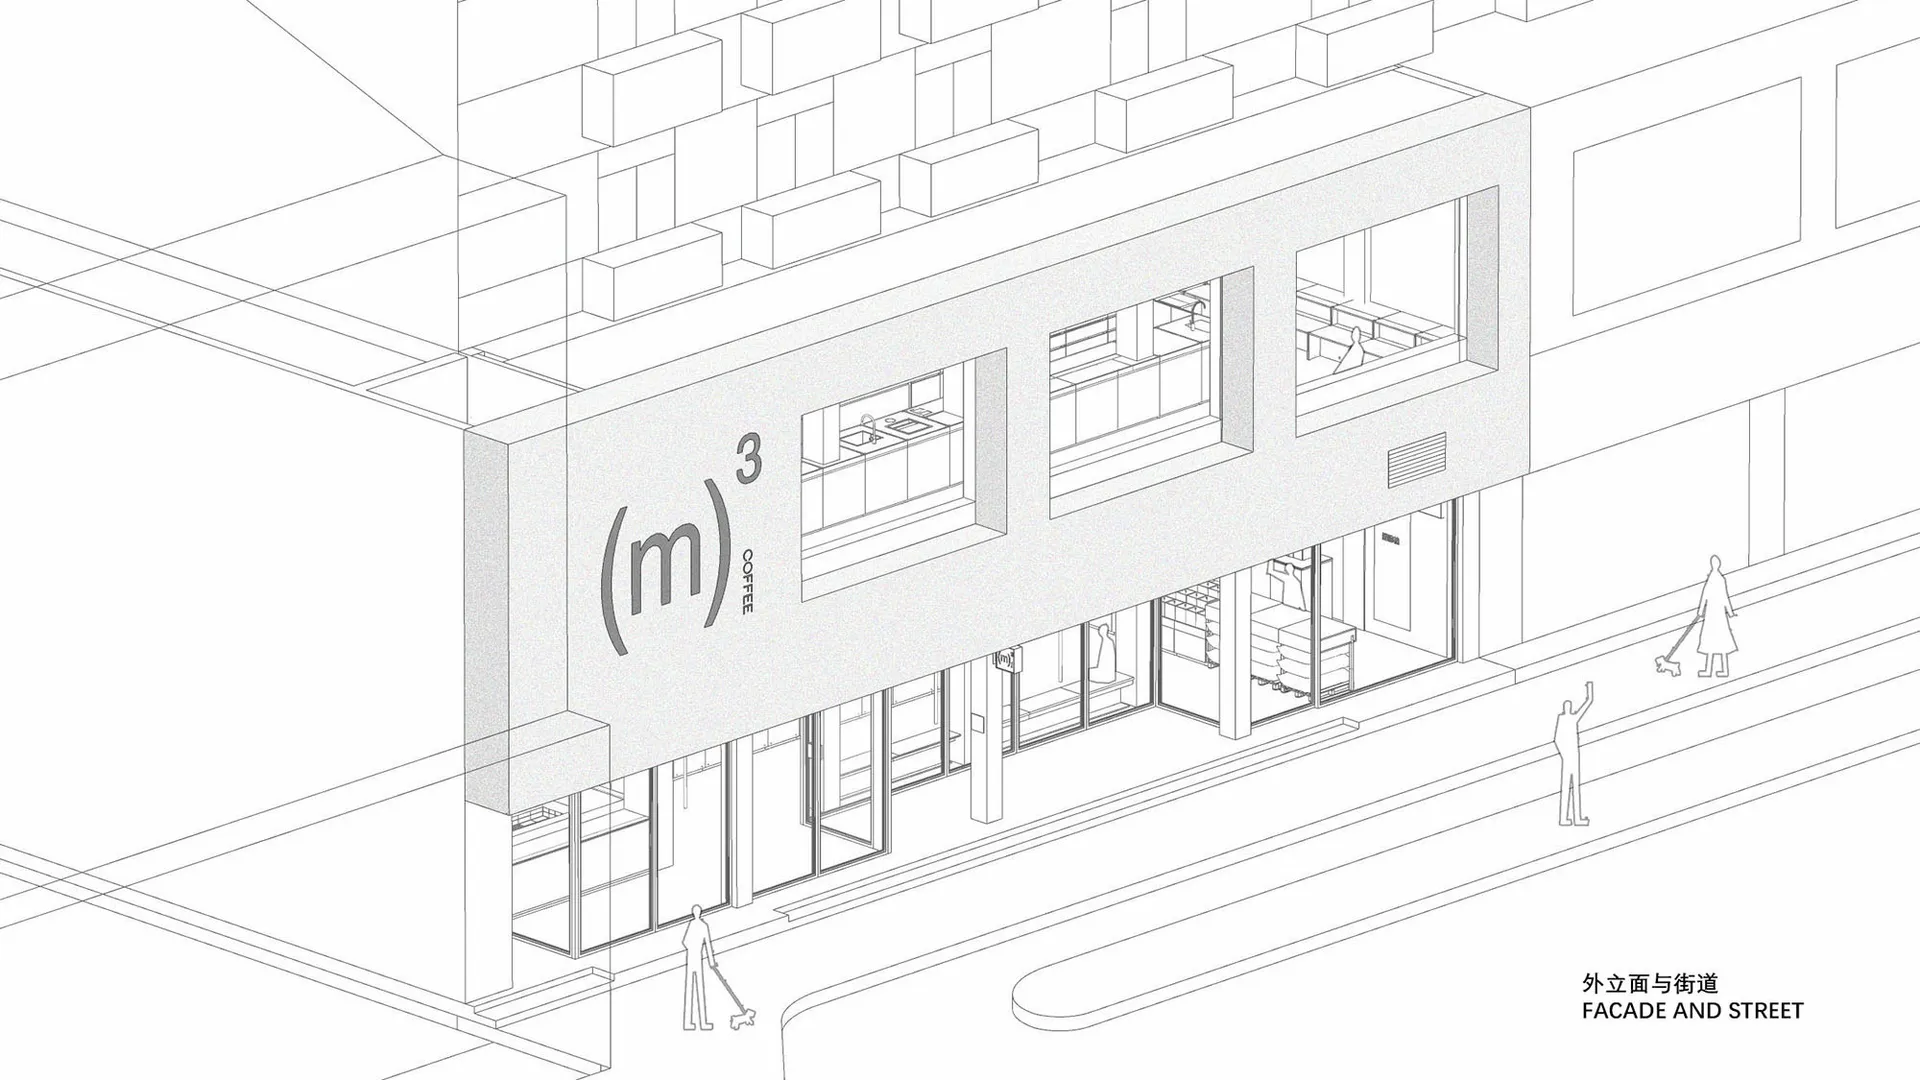
Architectural line drawing of a contemporary coffee shop facade with large glass windows, open ground floor, and pedestrians on the sidewalk.

Coffee Shop Facade with Transparent Ground Floor

commercial facade · glass and concrete · coffee shop

Clean architectural rendering of a modern coffee shop's street-facing elevation.

Tags

coffee shop facademinimalist architectureglass storefronturban retail designmonochrome elevation

Coffee Shop Facade with Transparent Ground Floor

commercial facade · glass and concrete · coffee shop

Clean architectural rendering of a modern coffee shop's street-facing elevation.

Tags

coffee shop facademinimalist architectureglass storefronturban retail designmonochrome elevation

About this design

This architectural rendering presents the street facade of a minimalist coffee shop characterized by a dominant monochrome palette of crisp white and neutral greys. The design features a fully transparent ground floor composed of expansive glass panels that reveal the clean interior layout, including display shelves and a service counter. Above, the second level maintains a solid concrete-like mass with strategically placed windows that offer glimpses into the upper workspace. The spatial layout creates a strong visual connection between the interior and the urban streetscape, enhanced by the absence of decorative ornamentation. Natural daylight floods the interior through the large glazing, while the overall mood is calm, contemporary, and inviting. This design approach suits small-batch coffee roasters, independent cafes, and lifestyle retail concepts that prioritize transparency and understated elegance in dense city environments.

Style
commercial facade
Materials
glass and concrete
Subject
coffee shop

Palette

white #FBFBFB
gray #ECF1EE
#EDECF1 #EDECF1

Related commercial facade designs

  • Modern fitness studio entrance with bright yellow perforated metal facade, large signage reading MOOF FITNESS STUDIO, and terracotta tile pavement in front of a brick building.Bold perforated metal panels create a striking street presence for this urban fitness studio.
  • Exterior view of MOOF Fitness Studio featuring large 3D blue lettering mounted on a bright yellow perforated metal wall with terracotta tile flooring.Vibrant perforated metal panels create a striking entrance for this contemporary fitness studio.
  • Night view of a modern fitness studio entrance featuring a glowing golden perforated metal facade with circular windows and illuminated signage.Warm backlit perforated metal screens create a striking nocturnal presence for this contemporary fitness studio.
  • Modern coffee shop exterior with horizontal grey wood cladding, large glass windows, and illuminated signage for Four Seasons Coffee Livehouse at dusk.

Coffee Shop Facade with Transparent Ground Floor

三

三立方咖啡上海愚園路店

Architectural line drawing of a contemporary coffee shop facade with large glass windows, open ground floor, and pedestrians on the sidewalk.

Coffee Shop Facade with Transparent Ground Floor

commercial facade · glass and concrete · coffee shop

Clean architectural rendering of a modern coffee shop's street-facing elevation.

Tags

coffee shop facademinimalist architectureglass storefronturban retail designmonochrome elevation

Coffee Shop Facade with Transparent Ground Floor

commercial facade · glass and concrete · coffee shop

Clean architectural rendering of a modern coffee shop's street-facing elevation.

Tags

coffee shop facademinimalist architectureglass storefronturban retail designmonochrome elevation

About this design

This architectural rendering presents the street facade of a minimalist coffee shop characterized by a dominant monochrome palette of crisp white and neutral greys. The design features a fully transparent ground floor composed of expansive glass panels that reveal the clean interior layout, including display shelves and a service counter. Above, the second level maintains a solid concrete-like mass with strategically placed windows that offer glimpses into the upper workspace. The spatial layout creates a strong visual connection between the interior and the urban streetscape, enhanced by the absence of decorative ornamentation. Natural daylight floods the interior through the large glazing, while the overall mood is calm, contemporary, and inviting. This design approach suits small-batch coffee roasters, independent cafes, and lifestyle retail concepts that prioritize transparency and understated elegance in dense city environments.

Style
commercial facade
Materials
glass and concrete
Subject
coffee shop

Palette

white #FBFBFB
gray #ECF1EE
#EDECF1 #EDECF1

Related commercial facade designs

  • Modern fitness studio entrance with bright yellow perforated metal facade, large signage reading MOOF FITNESS STUDIO, and terracotta tile pavement in front of a brick building.Bold perforated metal panels create a striking street presence for this urban fitness studio.
  • Exterior view of MOOF Fitness Studio featuring large 3D blue lettering mounted on a bright yellow perforated metal wall with terracotta tile flooring.Vibrant perforated metal panels create a striking entrance for this contemporary fitness studio.
  • Night view of a modern fitness studio entrance featuring a glowing golden perforated metal facade with circular windows and illuminated signage.Warm backlit perforated metal screens create a striking nocturnal presence for this contemporary fitness studio.
  • Modern coffee shop exterior with horizontal grey wood cladding, large glass windows, and illuminated signage for Four Seasons Coffee Livehouse at dusk.
#8C8C8C #8C8C8C
#EFF0EB #EFF0EB

How to get this look

  • Use floor-to-ceiling glass on the ground floor to create visual openness and connection to the street
  • Maintain a strict monochromatic palette of white, light grey, and charcoal for a clean minimalist aesthetic
  • Keep the facade free of decorative elements, letting materials and proportions speak for themselves
  • Incorporate subtle branding with simple typography on the building mass
  • Balance solid upper volumes with transparent lower levels to create visual interest
Evening glow illuminates the sleek contemporary storefront of Four Seasons Coffee Livehouse.
  • Modern white commercial facade of a cafe and bistro with beige fabric awnings, illuminated 'CAFE' and 'BISTRO' signs, and cylindrical wall sconces.Clean contemporary storefront featuring warm beige awnings and glowing signage against crisp white walls.
  • Street view of a Japanese cafe with a distinctive curved copper-tiled roof, textured concrete facade, large glass windows, and customers standing outside on a sunny day.Passersby pause before the distinctive scalloped copper roof and textured concrete columns of this charming Tokyo corner cafe.
  • Modern curved restaurant exterior with stone base, large glass windows, and illuminated signage at dusk, surrounded by trees and city buildings in the background.A contemporary curved commercial building seamlessly blends natural stone, warm wood tones, and expansive glass under soft evening light.
  • Architectural rendering of Four Seasons Coffee Livehouse storefront with brick exterior, large windows, and pedestrians on the sidewalk.Street-level perspective of a contemporary coffee house with open glass frontage and warm interior lighting.
  • #8C8C8C #8C8C8C
    #EFF0EB #EFF0EB

    How to get this look

    • Use floor-to-ceiling glass on the ground floor to create visual openness and connection to the street
    • Maintain a strict monochromatic palette of white, light grey, and charcoal for a clean minimalist aesthetic
    • Keep the facade free of decorative elements, letting materials and proportions speak for themselves
    • Incorporate subtle branding with simple typography on the building mass
    • Balance solid upper volumes with transparent lower levels to create visual interest
    Evening glow illuminates the sleek contemporary storefront of Four Seasons Coffee Livehouse.
  • Modern white commercial facade of a cafe and bistro with beige fabric awnings, illuminated 'CAFE' and 'BISTRO' signs, and cylindrical wall sconces.Clean contemporary storefront featuring warm beige awnings and glowing signage against crisp white walls.
  • Street view of a Japanese cafe with a distinctive curved copper-tiled roof, textured concrete facade, large glass windows, and customers standing outside on a sunny day.Passersby pause before the distinctive scalloped copper roof and textured concrete columns of this charming Tokyo corner cafe.
  • Modern curved restaurant exterior with stone base, large glass windows, and illuminated signage at dusk, surrounded by trees and city buildings in the background.A contemporary curved commercial building seamlessly blends natural stone, warm wood tones, and expansive glass under soft evening light.
  • Architectural rendering of Four Seasons Coffee Livehouse storefront with brick exterior, large windows, and pedestrians on the sidewalk.Street-level perspective of a contemporary coffee house with open glass frontage and warm interior lighting.