FeelDesign LogoFeelDesign

White Mediterranean House

Modern Floor Plan Design
Modern Floor Plan Design

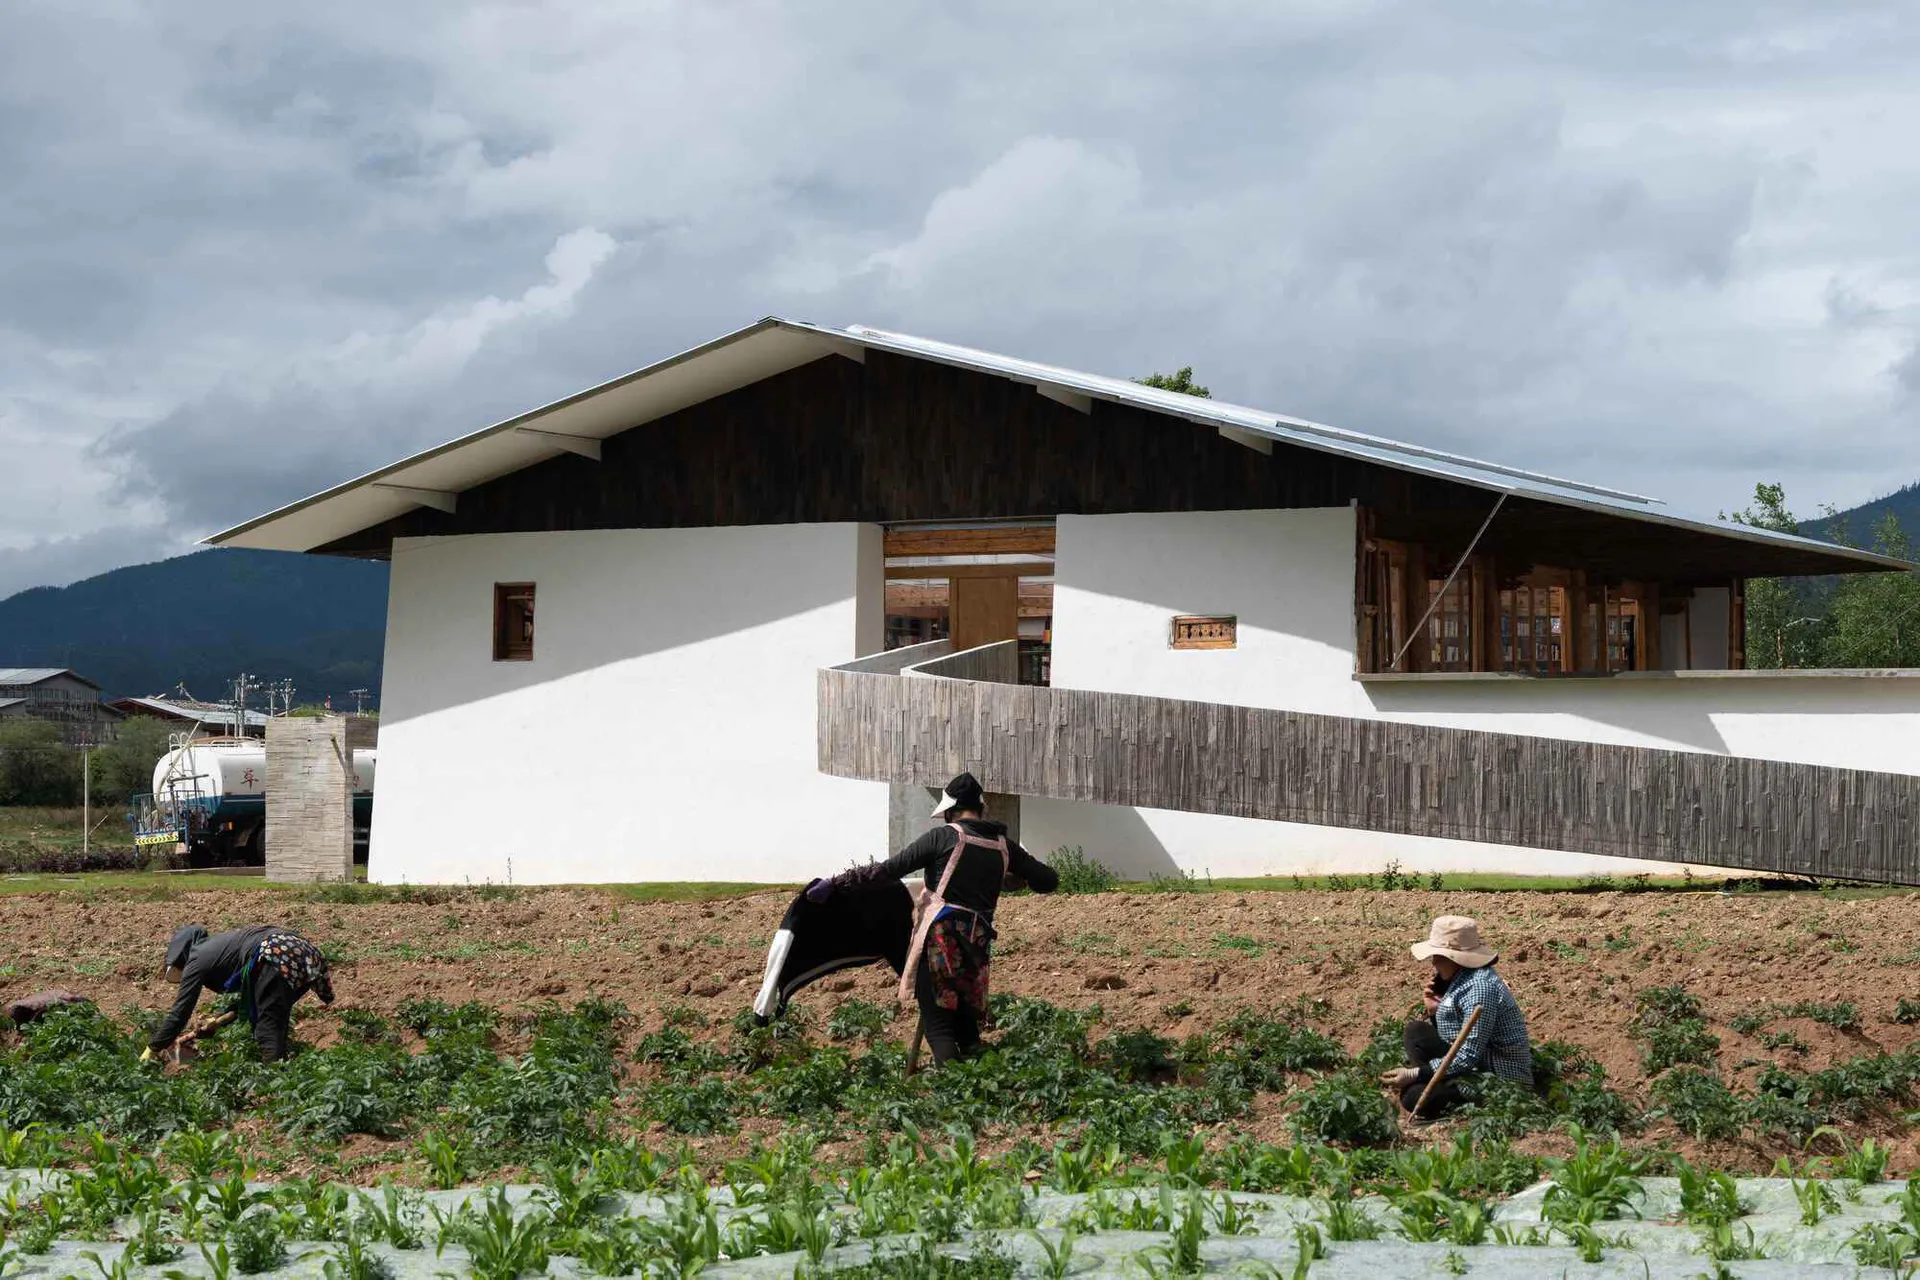
A white residential building with a wooden facade and a large balcony.

White Mediterranean House

architecture · exteriors/exteriors · residential

Contemporary residential design featuring White exteriors for visual simplicity and a wooden facade for natural appeal.

Tags

architectureresidentialwhiteexteriormodern

White Mediterranean House

architecture · exteriors/exteriors · residential

Contemporary residential design featuring White exteriors for visual simplicity and a wooden facade for natural appeal.

Tags

architectureresidentialwhiteexteriormodern

About this design

A white residential building with a wooden facade and a large balcony.

Style
architecture
Materials
exteriors/exteriors
Subject
residential

Related architecture designs

  • Floor plan of a modern open-concept living space with various functional areas and dimensions.Modern Open-Concept Living Space
  • Modern retail storefront with aluminum, glass, and concrete facade on a city street.Modern Retail Shop Aluminum, Glass, Concrete Side
  • Residential building with red brick walls and illuminated windows, surrounded by tall trees in twilight.Modern Brick Residential
  • An elevation view of the facade of the Beef & Liberty establishment, featuring large windows and a main entrance.Beef & Liberty Facade Elevation
  • A modern residential building with concrete exterior and glass windows.Concrete Building Exterior
  • Detailed 2D technical drawing of a residential building's floor plan, featuring concrete materials and a modern design.Residential Building Concrete Floor Plan
  • Outdoor living space with modern furniture and wood pergola at dusk.Modern Outdoor Living Space with Wood
  • Modern street view of a building in Tokyo, featuring contemporary architecture and urban design.Modern Tokyo Street View

White Mediterranean House

Modern Floor Plan Design

Modern Floor Plan Design

A white residential building with a wooden facade and a large balcony.

White Mediterranean House

architecture · exteriors/exteriors · residential

Contemporary residential design featuring White exteriors for visual simplicity and a wooden facade for natural appeal.

Tags

architectureresidentialwhiteexteriormodern

White Mediterranean House

architecture · exteriors/exteriors · residential

Contemporary residential design featuring White exteriors for visual simplicity and a wooden facade for natural appeal.

Tags

architectureresidentialwhiteexteriormodern

About this design

A white residential building with a wooden facade and a large balcony.

Style
architecture
Materials
exteriors/exteriors
Subject
residential

Related architecture designs

  • Floor plan of a modern open-concept living space with various functional areas and dimensions.Modern Open-Concept Living Space
  • Modern retail storefront with aluminum, glass, and concrete facade on a city street.Modern Retail Shop Aluminum, Glass, Concrete Side
  • Residential building with red brick walls and illuminated windows, surrounded by tall trees in twilight.Modern Brick Residential
  • An elevation view of the facade of the Beef & Liberty establishment, featuring large windows and a main entrance.Beef & Liberty Facade Elevation
  • A modern residential building with concrete exterior and glass windows.Concrete Building Exterior
  • Detailed 2D technical drawing of a residential building's floor plan, featuring concrete materials and a modern design.Residential Building Concrete Floor Plan
  • Outdoor living space with modern furniture and wood pergola at dusk.Modern Outdoor Living Space with Wood
  • Modern street view of a building in Tokyo, featuring contemporary architecture and urban design.Modern Tokyo Street View