White Dining Area with Light Wood Kitchen Island
182㎡
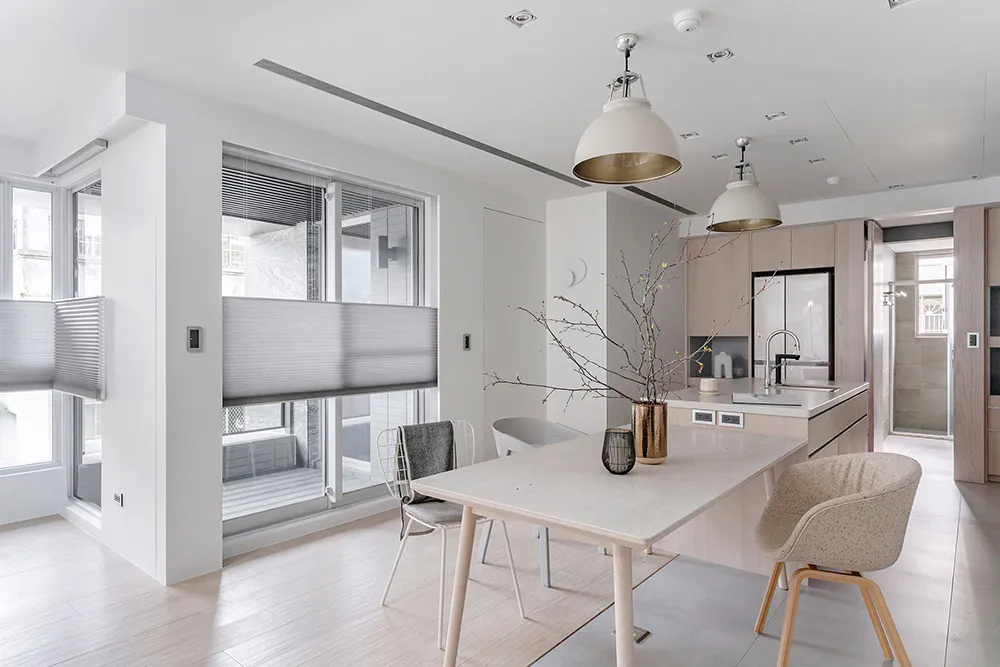
White Dining Area with Light Wood Kitchen Island
dining room · light wood · kitchen island
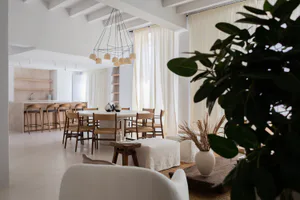
Bright open-plan dining space featuring a minimalist light-wood table and sculptural pendant lighting.
White Dining Area with Light Wood Kitchen Island
dining room · light wood · kitchen island
Bright open-plan dining space featuring a minimalist light-wood table and sculptural pendant lighting.
About this design
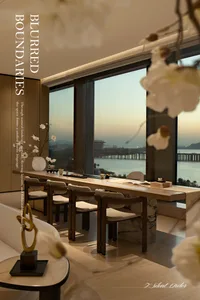
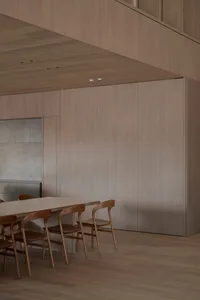
This bright, airy open-plan space showcases a serene minimalist aesthetic defined by a dominant white and light neutral palette. The light wood flooring and pale wood kitchen island and cabinetry introduce natural warmth, while matte white walls and ceiling create a clean, reflective backdrop. Two oversized white-and-brass pendant lights serve as sculptural focal points above the dining table, complemented by recessed ceiling lights for even illumination. The spatial layout seamlessly integrates the dining area with the kitchen island, which doubles as a prep and serving surface. A large window with grey roller blinds brings in abundant natural light and connects the interior to an outdoor balcony. The overall mood is calm, uncluttered, and contemporary. This design perfectly suits young professionals, small families, or urban dwellers seeking a functional yet visually tranquil living environment that maximizes limited square footage through thoughtful material choices and clean lines.
- Style
- dining room
- Materials
- light wood
- Subject
- kitchen island
Palette
How to get this look
- Choose a consistent light wood tone for both flooring and cabinetry to create visual continuity in open-plan spaces
- Hang oversized matte white pendant lights with metallic interiors above the dining table to add sculptural interest
- Mix wire-frame dining chairs with soft upholstered pieces to balance texture and visual weight
- Keep window treatments minimal with neutral roller blinds that disappear when raised
- Use a single statement metallic vase with branches as a low-maintenance centerpiece on the island