FeelDesign LogoFeelDesign

White Interior Entrance Decor

Industrial Floor Plan Design
Industrial Floor Plan Design

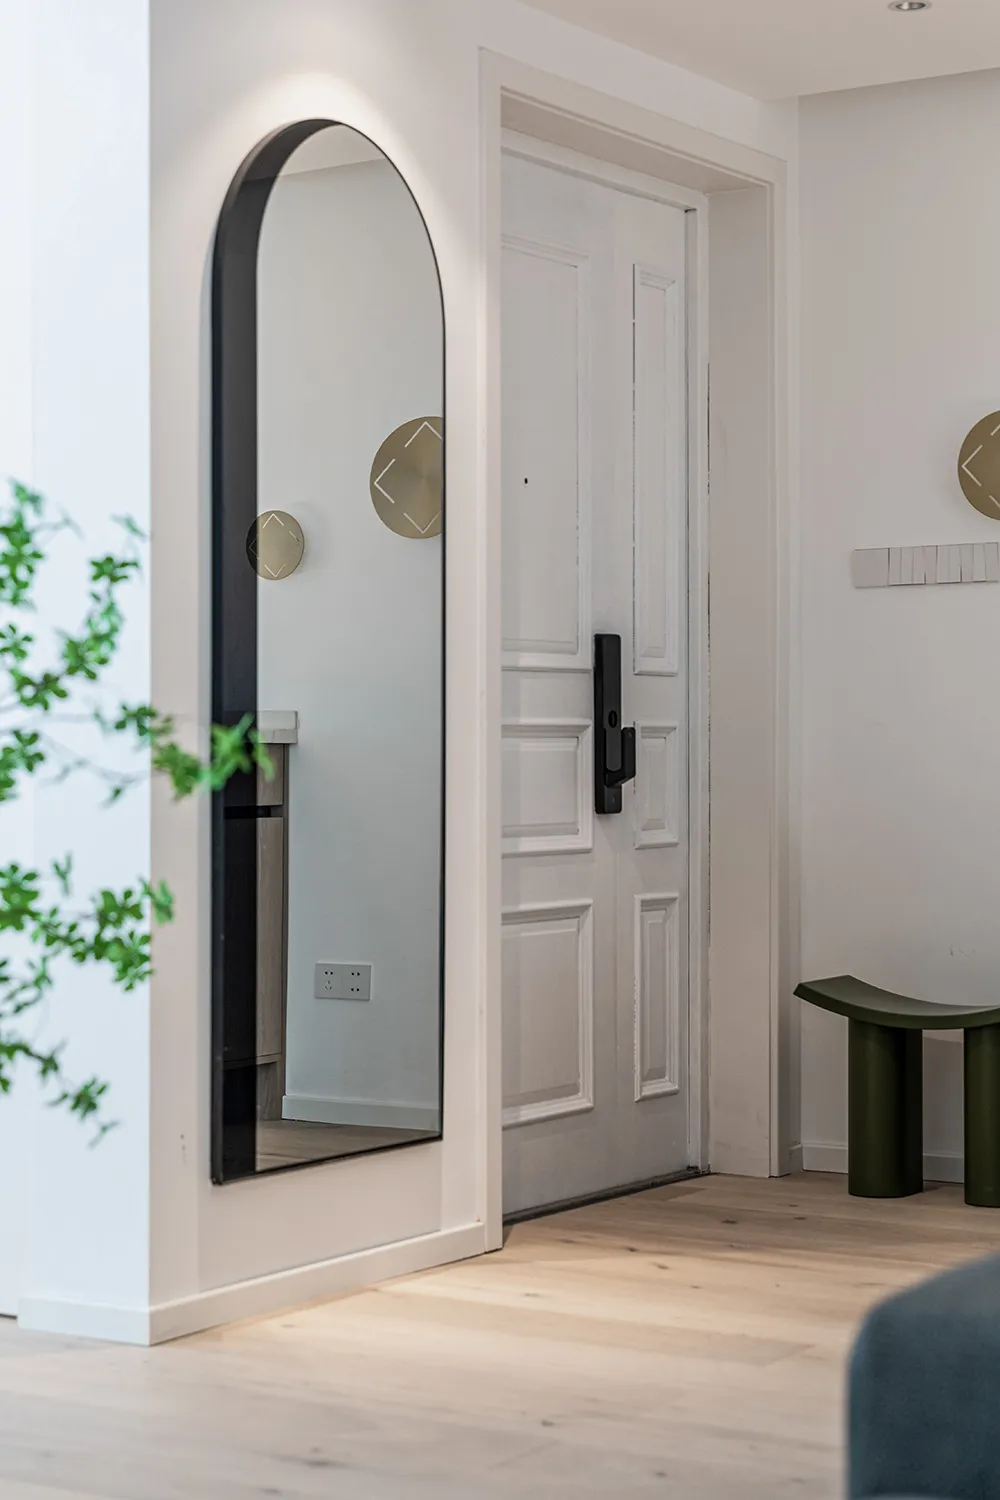
A white entrance hall featuring a large, framed mirror with an arched top on the left side, a white paneled door on the right

White Interior Entrance Decor

interior_design · white_walls · entrance_hall

An image of a stylish and modern entrance hall with a white door, framed mirror, and green plant.

Tags

interiordesignentrancehallmodern

White Interior Entrance Decor

interior_design · white_walls · entrance_hall

An image of a stylish and modern entrance hall with a white door, framed mirror, and green plant.

Tags

interiordesignentrancehallmodern

About this design

A white entrance hall featuring a large, framed mirror with an arched top on the left side, a white paneled door on the right

Style
interior_design
Materials
white_walls
Subject
entrance_hall

Related interior_design designs

  • A minimalistic, white interior with two metallic suitcases on wheels.White Interior Luggage Storage
  • Modern white closet with rattan trim and black knobs.White Rattan Closet Storage
  • Minimalist white space with geometric shapes and light reflections on walls.White Space Interior Design
  • A retail space featuring wooden shelves, stools, and a table, illuminated by warm lighting, with a surfboard leaning againstWood-Textured Retail Shop
  • A wooden tool cart with multiple drawers and shelves.Wooden Tool Cart
  • Two wooden vases placed against a textured stone wall.Wooden Vases
  • A collection of colorful clothing hangers on a white shelf.Yellow Clothing Hangers
  • A detailed black and white architectural drawing depicting the floor plan of a 3rd floor office space, showing various rooms3F Office Layout Plan