White Open-Plan Living and Dining Room with Marble Table
182㎡
White Open-Plan Living and Dining Room with Marble Table
living dining room · white oak · open plan interior
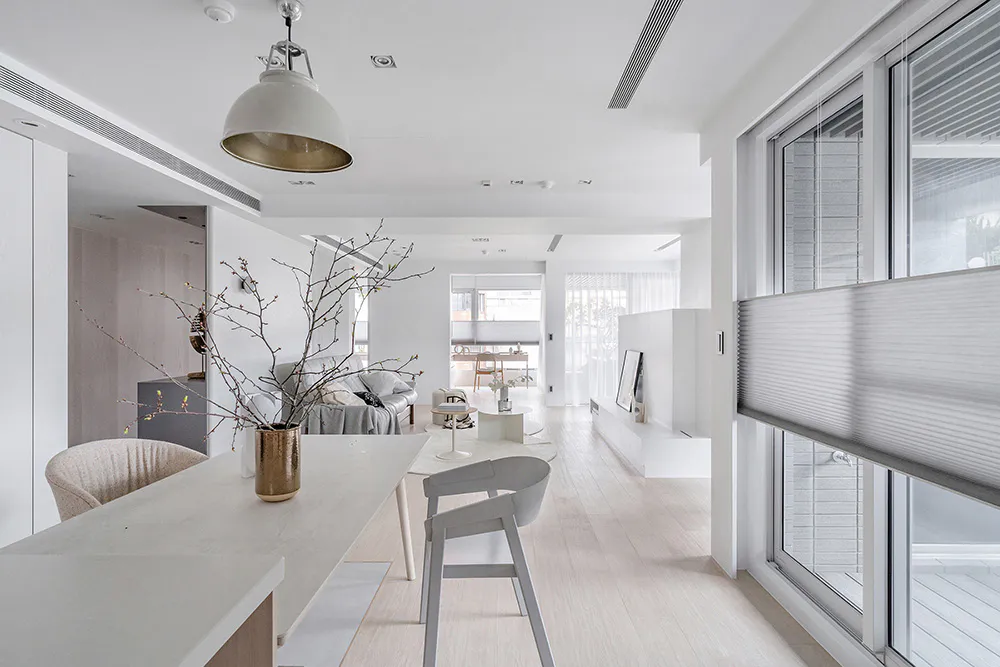
A bright, minimalist open-concept apartment interior featuring a long dining table and soft natural light.
White Open-Plan Living and Dining Room with Marble Table
living dining room · white oak · open plan interior
A bright, minimalist open-concept apartment interior featuring a long dining table and soft natural light.
About this design
This serene open-plan living and dining space showcases a dominant all-white and neutral palette that creates an airy, calm atmosphere. The dominant materials include light white oak flooring, matte white cabinetry, a light marble or stone dining table, and soft textured upholstery on the dining chairs. A striking oversized white pendant lamp with a brass interior hangs prominently over the dining area, providing both functional task lighting and a sculptural focal point. Large floor-to-ceiling windows with sheer and pleated blinds flood the space with natural daylight, while recessed ceiling lights offer layered illumination. The spatial layout is fluid and unobstructed, connecting the dining area directly to a living zone with a low sofa and a built-in media console. The overall mood is minimalist, tranquil, and contemporary, making it ideal for small urban apartments, young professionals, or anyone seeking a clean, uncluttered living environment that feels spacious and peaceful.
- Style
- living dining room
- Materials
- white oak
- Subject
- open plan interior
Palette
How to get this look
- Adopt an all-white and light neutral color scheme for walls, floors, and major furniture to maximize brightness and sense of space.
- Choose a long, slim dining table in light marble or stone paired with sculptural, low-profile dining chairs in soft grey or beige.
- Install a large statement pendant light with a matte white exterior and warm metallic interior over the dining table.
- Maximize natural light with full-height windows and layer with sheer curtains and pleated blinds for privacy and light control.