FeelDesign LogoFeelDesign

White Plaster White Plants Architectural Space

Chic Dining Project
Chic Dining Project

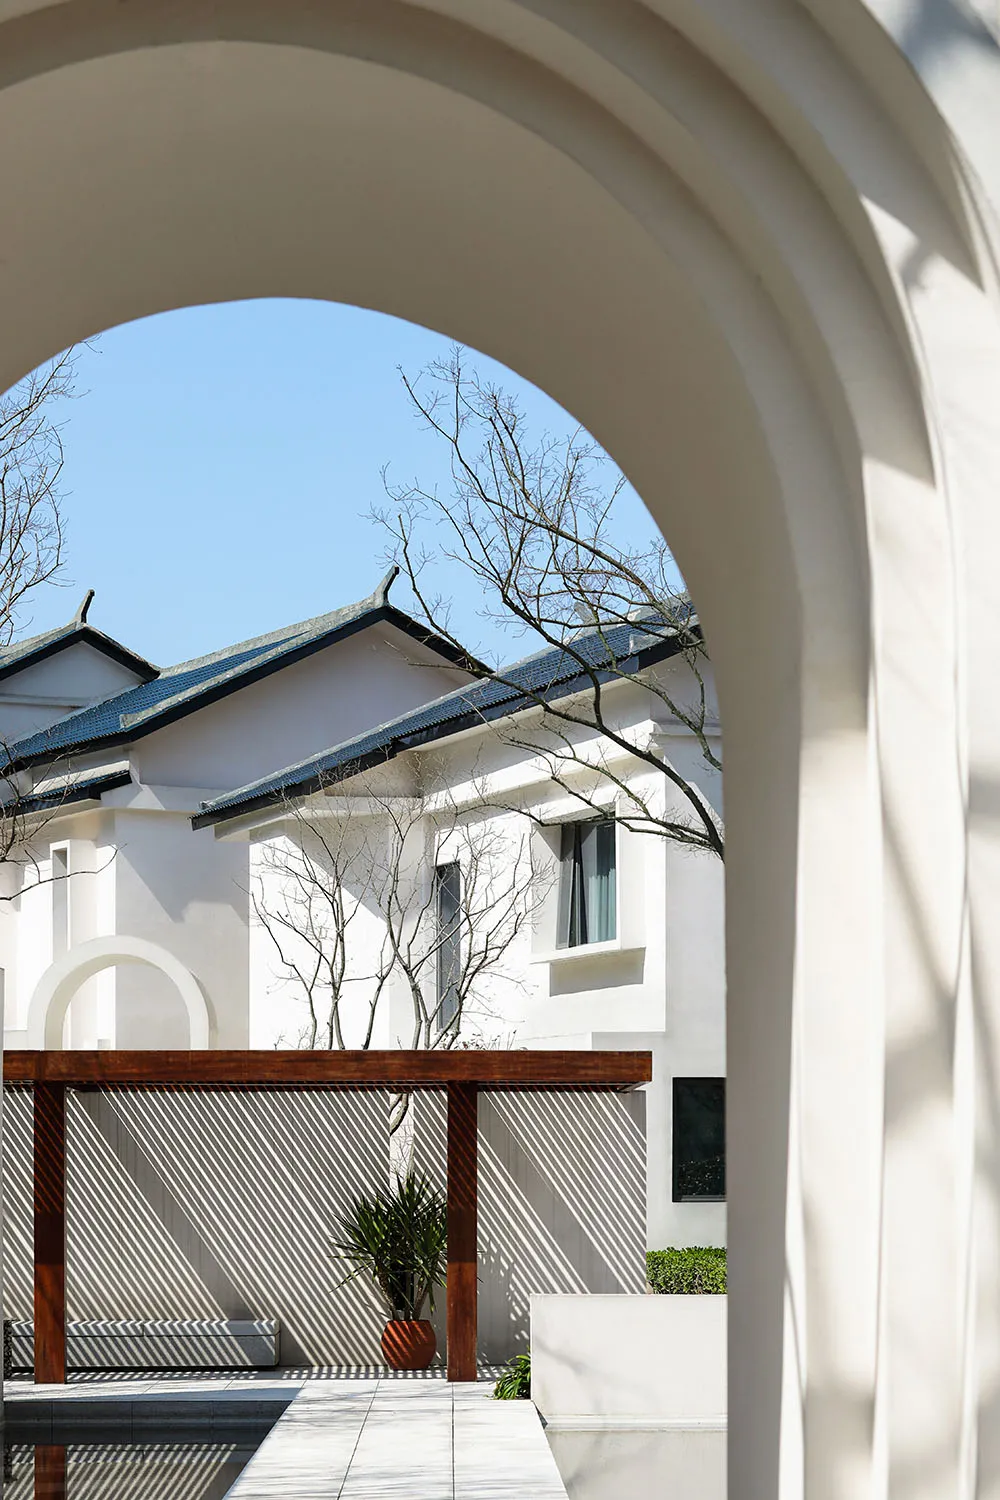
A white plaster residential space with a wooden pergola and potted plants under an archway.

White Plaster White Plants Architectural Space

architecture · white plaster, wood · residential space

Modern residential courtyard with white plaster walls and wooden pergola.

Tags

architectureresidentialwhite plasterarchitecturaloutdoor space

White Plaster White Plants Architectural Space

architecture · white plaster, wood · residential space

Modern residential courtyard with white plaster walls and wooden pergola.

Tags

architectureresidentialwhite plasterarchitecturaloutdoor space

About this design

A white plaster residential space with a wooden pergola and potted plants under an archway.

Style
architecture
Materials
white plaster, wood
Subject
residential space

Related architecture designs

  • Modern bedroom with marble flooring and glass window treatments.Modern Bedroom with Marble and Glass
  • Floor plan of a modern office building with minimalist design, featuring concrete, glass, and wooden elements.Modern Office Building Plan
  • A modern, urban building constructed with brick and glass.Urban Architecture with Brick and Glass
  • Floor plan of an office space showing layouts and furniture arrangements.Office Space Plan
  • Modern residential building with concrete exterior and illuminated windows at dusk.Modern Residential Concrete Architecture
  • Floor plan of a multi-functional architectural space with detailed blueprints and sections highlighting various design elemenMulti-Functional Space Floor Plan
  • A modern interior space featuring wooden elements and concrete textures.Modern Interior Wood Concrete
  • Plan of a house exterior with a concrete structure and palm trees.House Exterior Concrete Plan

White Plaster White Plants Architectural Space

Chic Dining Project

Chic Dining Project

A white plaster residential space with a wooden pergola and potted plants under an archway.

White Plaster White Plants Architectural Space

architecture · white plaster, wood · residential space

Modern residential courtyard with white plaster walls and wooden pergola.

Tags

architectureresidentialwhite plasterarchitecturaloutdoor space

White Plaster White Plants Architectural Space

architecture · white plaster, wood · residential space

Modern residential courtyard with white plaster walls and wooden pergola.

Tags

architectureresidentialwhite plasterarchitecturaloutdoor space

About this design

A white plaster residential space with a wooden pergola and potted plants under an archway.

Style
architecture
Materials
white plaster, wood
Subject
residential space

Related architecture designs

  • Modern bedroom with marble flooring and glass window treatments.Modern Bedroom with Marble and Glass
  • Floor plan of a modern office building with minimalist design, featuring concrete, glass, and wooden elements.Modern Office Building Plan
  • A modern, urban building constructed with brick and glass.Urban Architecture with Brick and Glass
  • Floor plan of an office space showing layouts and furniture arrangements.Office Space Plan
  • Modern residential building with concrete exterior and illuminated windows at dusk.Modern Residential Concrete Architecture
  • Floor plan of a multi-functional architectural space with detailed blueprints and sections highlighting various design elemenMulti-Functional Space Floor Plan
  • A modern interior space featuring wooden elements and concrete textures.Modern Interior Wood Concrete
  • Plan of a house exterior with a concrete structure and palm trees.House Exterior Concrete Plan