FeelDesign LogoFeelDesign

White Volume Interior with Micro-Cement Floor

3

307㎡

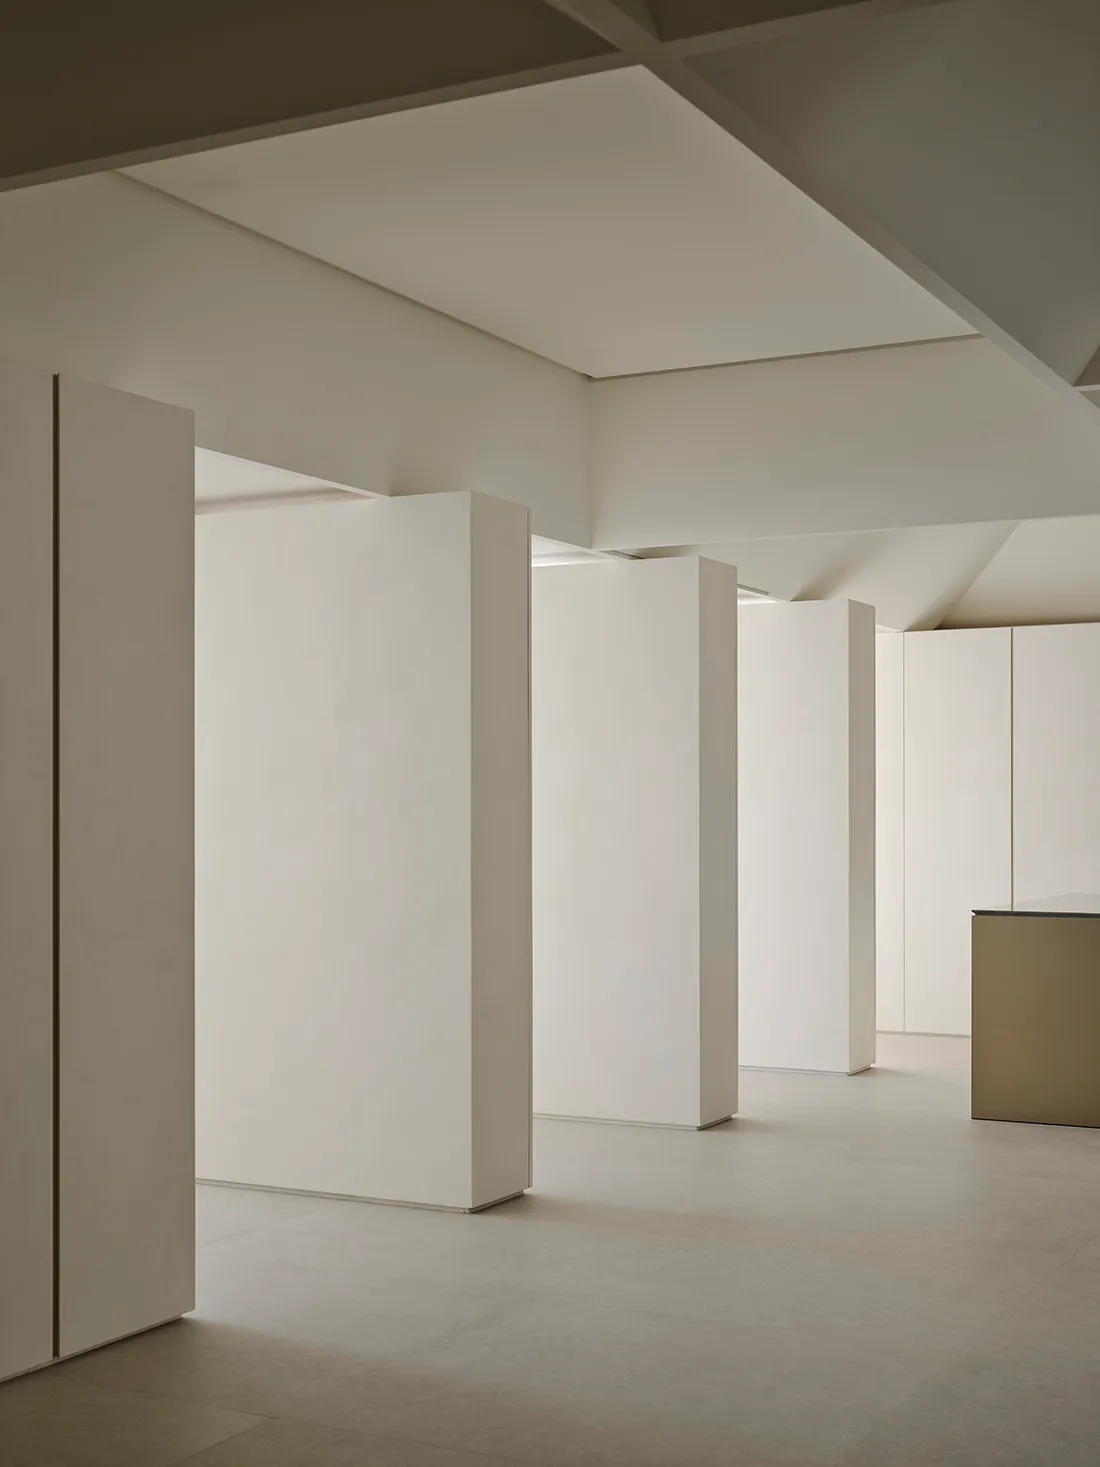
Minimalist interior space featuring multiple white vertical volumes, micro-cement floors, and dramatic geometric ceiling with hidden lighting.

White Volume Interior with Micro-Cement Floor

minimalist interior · micro cement · living space

Architectural purity expressed through floating white volumes and soft indirect lighting.

Tags

minimalist interiorwhite volume architecturemicro cement floormonochromatic spacegeometric ceiling

White Volume Interior with Micro-Cement Floor

minimalist interior · micro cement · living space

Architectural purity expressed through floating white volumes and soft indirect lighting.

Tags

minimalist interiorwhite volume architecturemicro cement floormonochromatic spacegeometric ceiling

About this design

This serene minimalist interior showcases a masterful play of white volumes and geometric architecture. The dominant palette is composed of soft off-white and warm greige tones, creating a calm, monochromatic environment. The floors are finished in seamless micro-cement, providing a continuous tactile surface that reflects light gently. Tall, freestanding white partitions float from floor to ceiling, defining space without enclosing it, while the complex angled ceiling features recessed lighting that emphasizes the architectural lines. The overall mood is contemplative and monastic, with an emphasis on negative space and purity of form. This spatial design is ideal for those seeking a tranquil contemporary home, art collectors, or individuals who appreciate architectural clarity and meditative environments. The absence of ornamentation highlights the beauty of proportion, light, and material honesty.

Style
minimalist interior
Materials
micro cement
Subject
living space

Palette

gray #8A8274
black #C4BFB7
brown #433929

Related minimalist interior designs

  • A wooden armchair with woven rattan seat and backrest placed beside a small open window revealing a scenic mountain landscape with autumn foliage and snow-capped peaks.Wooden Armchair with Mountain Vista
  • Nine-panel moodboard featuring minimalist interiors with natural wood, textured stone, soft white fabrics, bamboo shadows, and serene reading corners.Zen Reading Nook with Warm Wood and Stone
  • A minimalist bedroom with natural wood accents and grey fabric beddingScandinavian Bedroom with Natural Wood
  • Minimalist living room corner featuring a light oak floating console, dark wood coffee table, textured beige walls, and vertical wall sconce lighting.Beige Minimalist Living Room with Oak Console

White Volume Interior with Micro-Cement Floor

3

307㎡

Minimalist interior space featuring multiple white vertical volumes, micro-cement floors, and dramatic geometric ceiling with hidden lighting.

White Volume Interior with Micro-Cement Floor

minimalist interior · micro cement · living space

Architectural purity expressed through floating white volumes and soft indirect lighting.

Tags

minimalist interiorwhite volume architecturemicro cement floormonochromatic spacegeometric ceiling

White Volume Interior with Micro-Cement Floor

minimalist interior · micro cement · living space

Architectural purity expressed through floating white volumes and soft indirect lighting.

Tags

minimalist interiorwhite volume architecturemicro cement floormonochromatic spacegeometric ceiling

About this design

This serene minimalist interior showcases a masterful play of white volumes and geometric architecture. The dominant palette is composed of soft off-white and warm greige tones, creating a calm, monochromatic environment. The floors are finished in seamless micro-cement, providing a continuous tactile surface that reflects light gently. Tall, freestanding white partitions float from floor to ceiling, defining space without enclosing it, while the complex angled ceiling features recessed lighting that emphasizes the architectural lines. The overall mood is contemplative and monastic, with an emphasis on negative space and purity of form. This spatial design is ideal for those seeking a tranquil contemporary home, art collectors, or individuals who appreciate architectural clarity and meditative environments. The absence of ornamentation highlights the beauty of proportion, light, and material honesty.

Style
minimalist interior
Materials
micro cement
Subject
living space

Palette

gray #8A8274
black #C4BFB7
brown #433929

Related minimalist interior designs

  • A wooden armchair with woven rattan seat and backrest placed beside a small open window revealing a scenic mountain landscape with autumn foliage and snow-capped peaks.Wooden Armchair with Mountain Vista
  • Nine-panel moodboard featuring minimalist interiors with natural wood, textured stone, soft white fabrics, bamboo shadows, and serene reading corners.Zen Reading Nook with Warm Wood and Stone
  • A minimalist bedroom with natural wood accents and grey fabric beddingScandinavian Bedroom with Natural Wood
  • Minimalist living room corner featuring a light oak floating console, dark wood coffee table, textured beige walls, and vertical wall sconce lighting.Beige Minimalist Living Room with Oak Console
#695C46 #695C46

How to get this look

  • Use large, floor-to-ceiling white vertical planes to create spatial division without traditional walls
  • Apply seamless micro-cement or polished concrete flooring for a continuous, minimalist surface
  • Incorporate recessed linear lighting within complex geometric ceiling planes to highlight architectural form
  • Maintain a strict monochromatic palette of warm whites and greiges throughout all surfaces
  • Keep furniture to a minimum and choose low-profile pieces that do not compete with the architecture
Bright minimalistic living room with blue walls, couch, and cushions, accented by a pink wall and white-framed doorway.Blue Minimalist Living Space
  • A minimalist architectural alcove with smooth concrete walls and ceiling, featuring a warm oak wood cabinet at the base, illuminated by a dramatic skylight slit.Concrete Alcove with Oak Cabinet
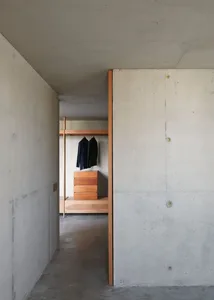
  • Concrete and wooden closet view showcasing minimalist design.Concrete and Wood Closet View
  • View through a doorway into a minimalist concrete hallway featuring a woven lounge chair, black side table, and large window with natural light.Concrete Hallway with Woven Lounge Chair
  • #695C46 #695C46

    How to get this look

    • Use large, floor-to-ceiling white vertical planes to create spatial division without traditional walls
    • Apply seamless micro-cement or polished concrete flooring for a continuous, minimalist surface
    • Incorporate recessed linear lighting within complex geometric ceiling planes to highlight architectural form
    • Maintain a strict monochromatic palette of warm whites and greiges throughout all surfaces
    • Keep furniture to a minimum and choose low-profile pieces that do not compete with the architecture
    Bright minimalistic living room with blue walls, couch, and cushions, accented by a pink wall and white-framed doorway.Blue Minimalist Living Space
  • A minimalist architectural alcove with smooth concrete walls and ceiling, featuring a warm oak wood cabinet at the base, illuminated by a dramatic skylight slit.Concrete Alcove with Oak Cabinet
  • Concrete and wooden closet view showcasing minimalist design.Concrete and Wood Closet View
  • View through a doorway into a minimalist concrete hallway featuring a woven lounge chair, black side table, and large window with natural light.Concrete Hallway with Woven Lounge Chair