FeelDesign LogoFeelDesign

Wireframe Floor Plan

Classic Retail Design
Classic Retail Design

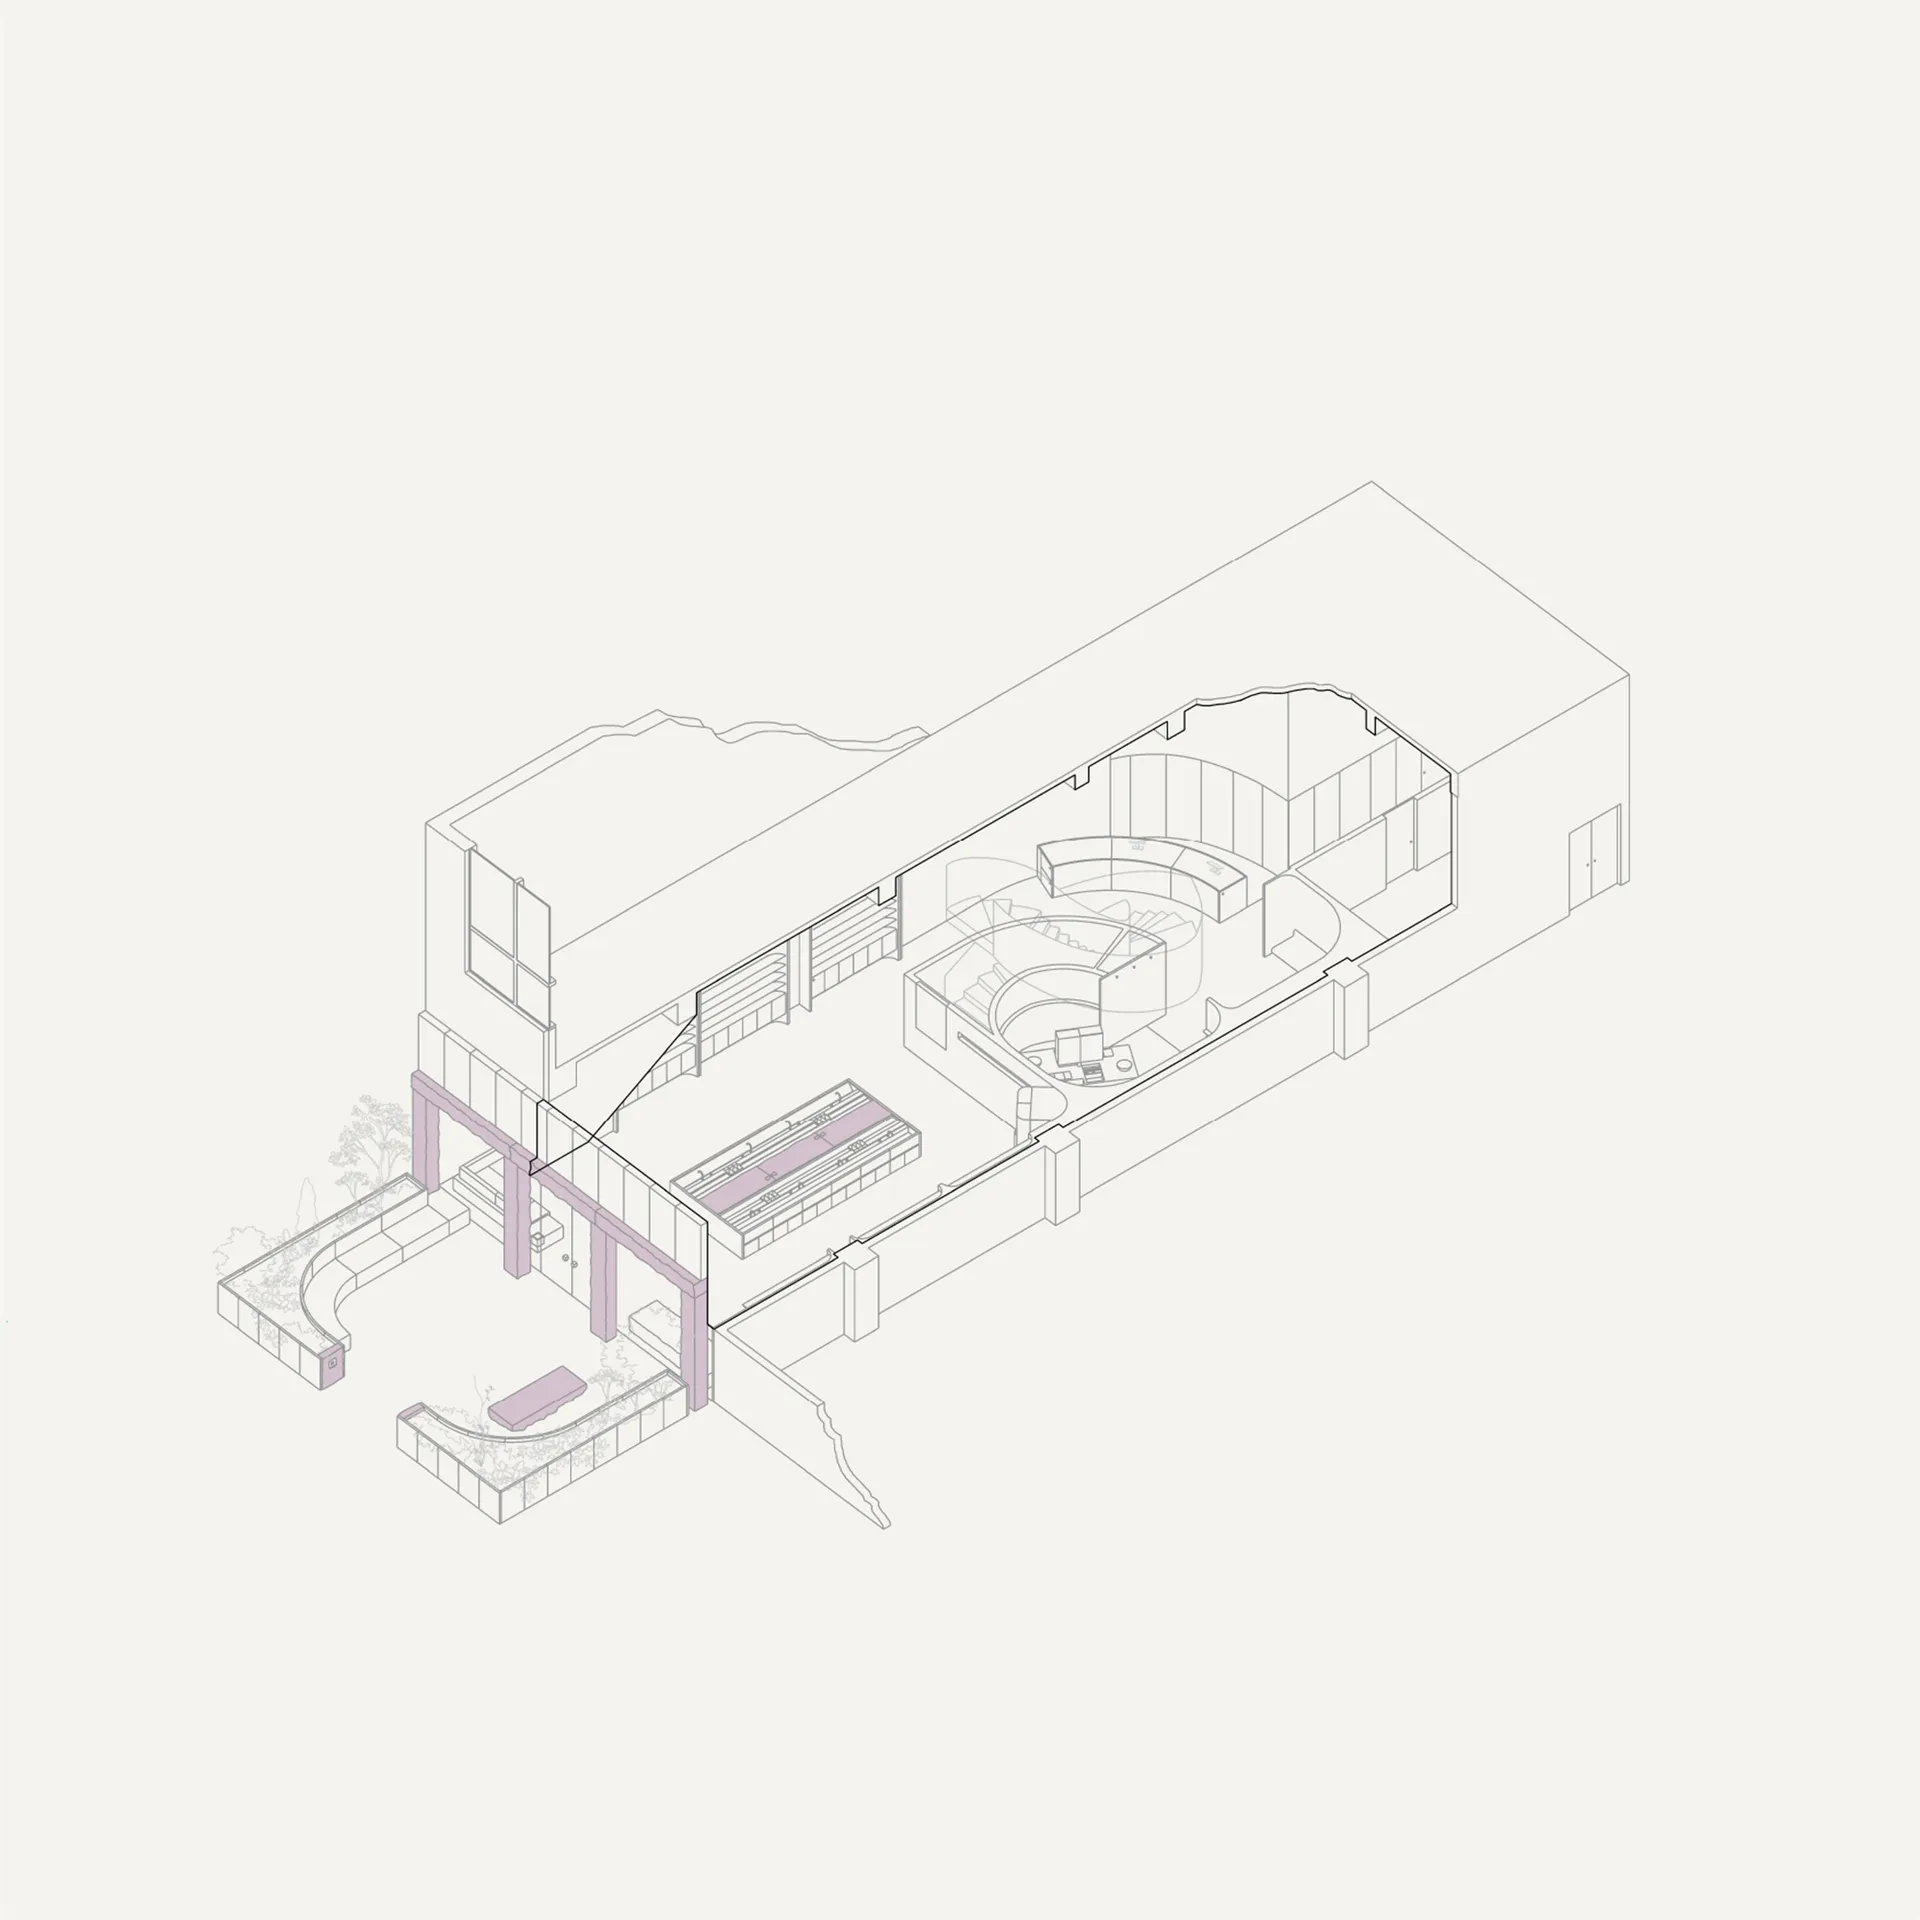
Wireframe diagram of a building's floor plan

Wireframe Floor Plan

architecture · wireframe · floor plan

Architectural diagram showcasing wireframe representation for design analysis

Tags

architecturefloor-planwireframedesign-analysistechnical-drawing

Wireframe Floor Plan

architecture · wireframe · floor plan

Architectural diagram showcasing wireframe representation for design analysis

Tags

architecturefloor-planwireframedesign-analysistechnical-drawing

About this design

Wireframe diagram of a building's floor plan

Style
architecture
Materials
wireframe
Subject
floor plan

Related architecture designs

  • A corridor lined with tile walls and archesArchitecture: Corridor with Tile and Arches
  • A modern interior space with a concrete wall and metal stairs.Modern Interior Space Concrete
  • A multi-story residential building with wooden frames and glass panels surrounded by greenery.Wooden Frame Multi-story Residence
  • Modern restaurant exterior made of concrete with large windows and a sign reading "Joyride"Modern Restaurant Concrete Exterior
  • A modern vacation home with a pool surrounded by nature.Modern Vacation Home with Pool
  • Modern interior with glass doors, concrete floor, and steel structure.Modern Interior Glass Concrete
  • Detailed architectural drawing of a minimalist residential interior with specific room layouts and functional zones.Minimalist Residential Interior Floor Plan
  • A wooden drawer with compartments containing various tools and items such as scissors, gloves, pencils, and brushes.Storage Drawer Toolbox

Wireframe Floor Plan

Classic Retail Design

Classic Retail Design

Wireframe diagram of a building's floor plan

Wireframe Floor Plan

architecture · wireframe · floor plan

Architectural diagram showcasing wireframe representation for design analysis

Tags

architecturefloor-planwireframedesign-analysistechnical-drawing

Wireframe Floor Plan

architecture · wireframe · floor plan

Architectural diagram showcasing wireframe representation for design analysis

Tags

architecturefloor-planwireframedesign-analysistechnical-drawing

About this design

Wireframe diagram of a building's floor plan

Style
architecture
Materials
wireframe
Subject
floor plan

Related architecture designs

  • A corridor lined with tile walls and archesArchitecture: Corridor with Tile and Arches
  • A modern interior space with a concrete wall and metal stairs.Modern Interior Space Concrete
  • A multi-story residential building with wooden frames and glass panels surrounded by greenery.Wooden Frame Multi-story Residence
  • Modern restaurant exterior made of concrete with large windows and a sign reading "Joyride"Modern Restaurant Concrete Exterior
  • A modern vacation home with a pool surrounded by nature.Modern Vacation Home with Pool
  • Modern interior with glass doors, concrete floor, and steel structure.Modern Interior Glass Concrete
  • Detailed architectural drawing of a minimalist residential interior with specific room layouts and functional zones.Minimalist Residential Interior Floor Plan
  • A wooden drawer with compartments containing various tools and items such as scissors, gloves, pencils, and brushes.Storage Drawer Toolbox