FeelDesign LogoFeelDesign

Wood Paneled Roof Residential Balcony

Modern Living Room Design
Modern Living Room Design

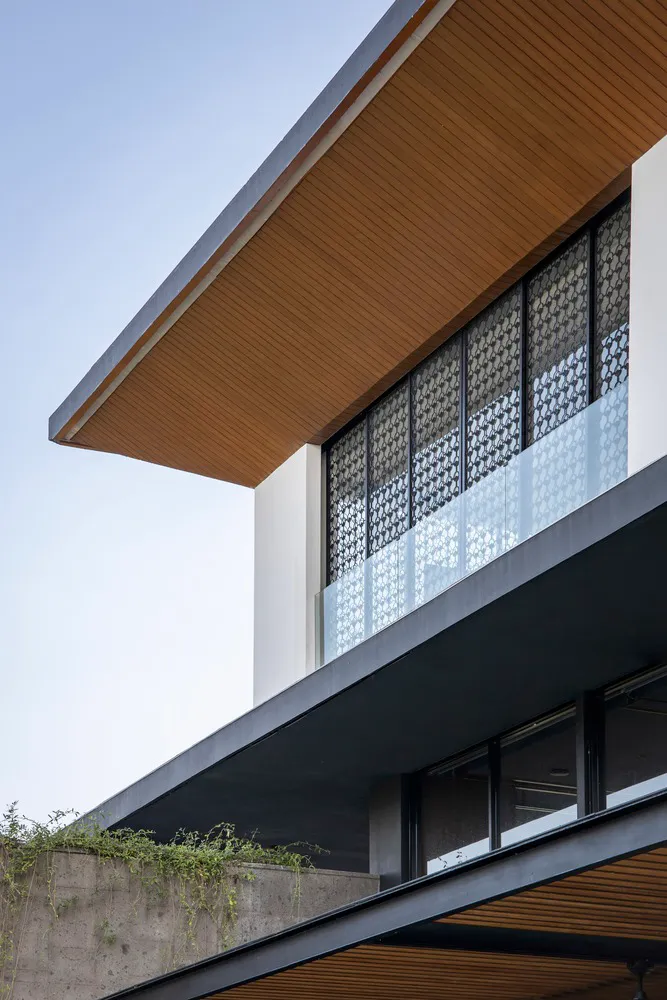
A modern residential balcony with wood-paneled roof and glass balustrade.

Wood Paneled Roof Residential Balcony

architectural exterior · wood paneled roof glass balustrade concrete retaining wall · residential balcony

Modern residential balcony features a stylish, wood-paneled roof and a sleek glass balustrade for an open and airy atmosphere. Ideal for contemporary home desi

Tags

architectural-exteriormodern-residential-designwood-paneled-roofglass-balustradeopen-air-balcony

Wood Paneled Roof Residential Balcony

architectural exterior · wood paneled roof glass balustrade concrete retaining wall · residential balcony

Modern residential balcony features a stylish, wood-paneled roof and a sleek glass balustrade for an open and airy atmosphere. Ideal for contemporary home desi

Tags

architectural-exteriormodern-residential-designwood-paneled-roofglass-balustradeopen-air-balcony

About this design

A modern residential balcony with wood-paneled roof and glass balustrade.

Style
architectural exterior
Materials
wood paneled roof glass balustrade concrete retaining wall
Subject
residential balcony

Related architectural exterior designs

  • A modern café bar entrance illuminated by red metallic lighting, featuring architectural details and contemporary design elemModern Café Bar Entrance in Metallic Red
  • People relaxing on a rooftop with wooden shingles, overlooking greenery.Rooftop Relaxation Space: Wooden Shingles
  • A traditional Japanese building with a grey tiled roof and wooden shutters.Traditional Japanese Exterior Grey Roof
  • Modern residential entrance featuring natural stone and concrete materials.Modern Residential Entry Stone Concrete
  • Side view of a modern two-tone house with vibrant terracotta orange and beige stucco walls, small square windows, flat roof, and lush green bushes in the foreground.A bold terracotta stucco facade creates a striking presence along a quiet residential street.
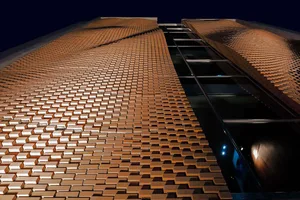
  • A modern building facade made of a repeating pattern of bricks.Modern Brick Building Exterior
  • Traditional Chinese entryway featuring stone and wood materials.Traditional Chinese Entry with Stone and Wood
  • Modern residential house with wooden exterior, glass walls, and concrete foundation at night.Modern Residential Housing Night

Wood Paneled Roof Residential Balcony

Modern Living Room Design

Modern Living Room Design

A modern residential balcony with wood-paneled roof and glass balustrade.

Wood Paneled Roof Residential Balcony

architectural exterior · wood paneled roof glass balustrade concrete retaining wall · residential balcony

Modern residential balcony features a stylish, wood-paneled roof and a sleek glass balustrade for an open and airy atmosphere. Ideal for contemporary home desi

Tags

architectural-exteriormodern-residential-designwood-paneled-roofglass-balustradeopen-air-balcony

Wood Paneled Roof Residential Balcony

architectural exterior · wood paneled roof glass balustrade concrete retaining wall · residential balcony

Modern residential balcony features a stylish, wood-paneled roof and a sleek glass balustrade for an open and airy atmosphere. Ideal for contemporary home desi

Tags

architectural-exteriormodern-residential-designwood-paneled-roofglass-balustradeopen-air-balcony

About this design

A modern residential balcony with wood-paneled roof and glass balustrade.

Style
architectural exterior
Materials
wood paneled roof glass balustrade concrete retaining wall
Subject
residential balcony

Related architectural exterior designs

  • A modern café bar entrance illuminated by red metallic lighting, featuring architectural details and contemporary design elemModern Café Bar Entrance in Metallic Red
  • People relaxing on a rooftop with wooden shingles, overlooking greenery.Rooftop Relaxation Space: Wooden Shingles
  • A traditional Japanese building with a grey tiled roof and wooden shutters.Traditional Japanese Exterior Grey Roof
  • Modern residential entrance featuring natural stone and concrete materials.Modern Residential Entry Stone Concrete
  • Side view of a modern two-tone house with vibrant terracotta orange and beige stucco walls, small square windows, flat roof, and lush green bushes in the foreground.A bold terracotta stucco facade creates a striking presence along a quiet residential street.
  • A modern building facade made of a repeating pattern of bricks.Modern Brick Building Exterior
  • Traditional Chinese entryway featuring stone and wood materials.Traditional Chinese Entry with Stone and Wood
  • Modern residential house with wooden exterior, glass walls, and concrete foundation at night.Modern Residential Housing Night