FeelDesign LogoFeelDesign

Wooden Coffee Shop Counter

Industrial Retail Project
Industrial Retail Project

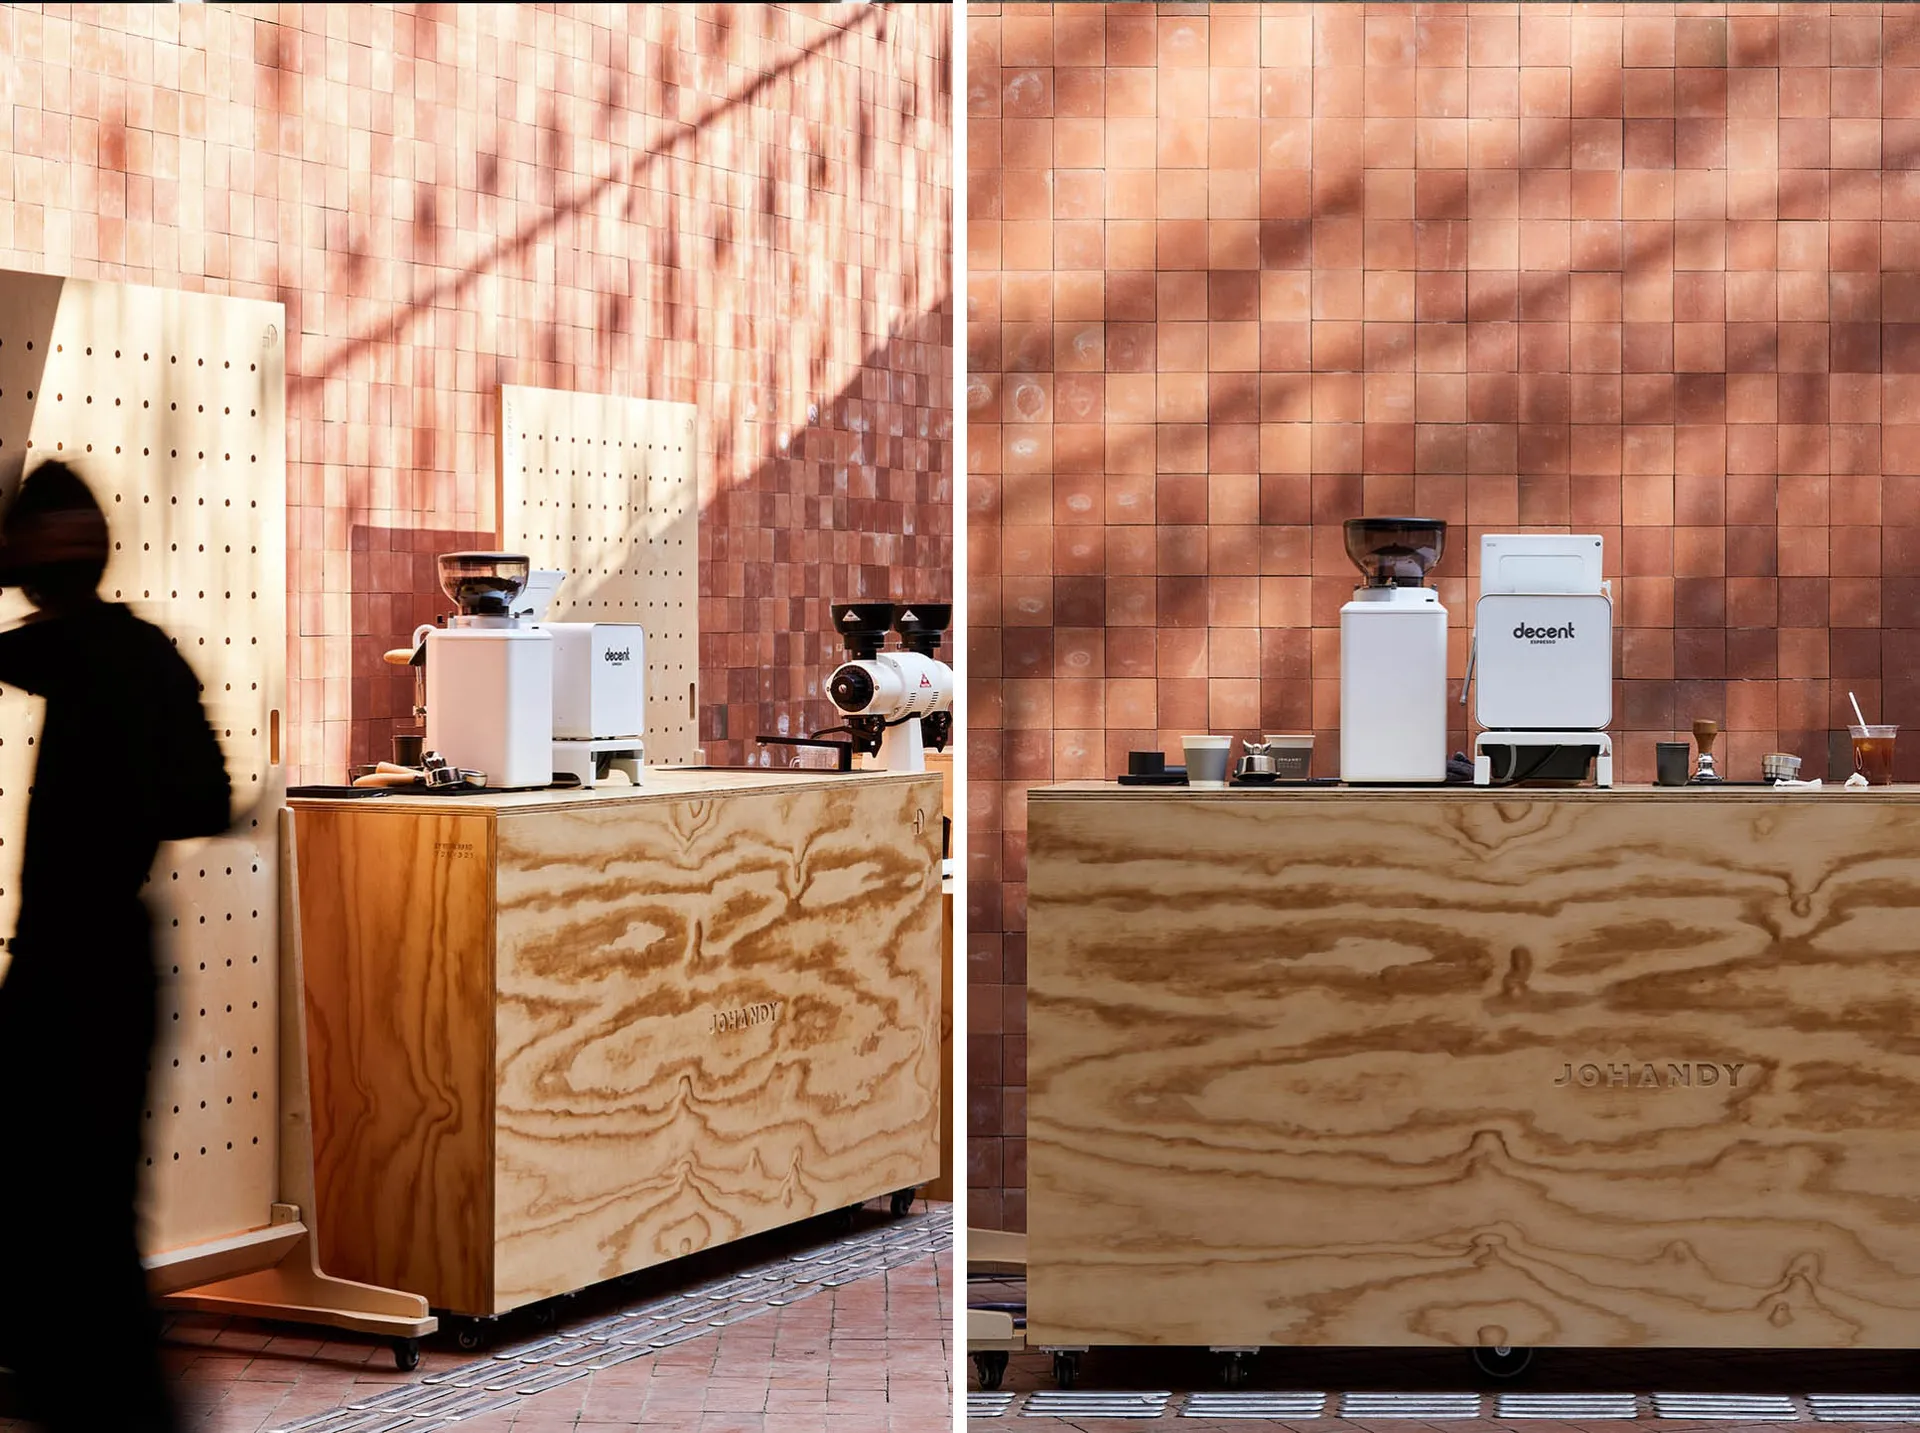
A wooden coffee shop counter with a white coffee grinder and various cups and items on it.

Wooden Coffee Shop Counter

architecture · wood · coffee shop interior

This image showcases a wooden coffee shop counter equipped with a modern coffee grinder and various coffee-related items, highlighting the interior design of a

Tags

coffee-shopinterior-designwooden-countermoderncoffee-grinder

Wooden Coffee Shop Counter

architecture · wood · coffee shop interior

This image showcases a wooden coffee shop counter equipped with a modern coffee grinder and various coffee-related items, highlighting the interior design of a

Tags

coffee-shopinterior-designwooden-countermoderncoffee-grinder

About this design

A wooden coffee shop counter with a white coffee grinder and various cups and items on it.

Style
architecture
Materials
wood
Subject
coffee shop interior

Related architecture designs

  • A modern, wooden spiral staircase with a polished finish.Modern Wooden Staircase
  • Modern, outdoor office space with a dining table, chairs, and potted plants under blue sky.Modern Terrace Desk Garden
  • A woman sits on concrete steps surrounded by grass and trees in an urban garden setting.Urban Green Roof Concrete Steps and Grass Trees Ar
  • Concrete steps and gate leading to a residential home's entrance surrounded by greenery.Modern Entrance Concrete
  • A modern residential house with a glass swimming pool.Modern Residential Glass Swimming Pool House
  • A modern, angular building made of concrete material.Modern Building Exterior Concrete
  • A modern vacation home with a glass infinity pool at sunset.Modern Vacation Home Glass Pool at Sunset
  • A diagram of an architectural space with water features, including a platform at water level, topographies above water, and wEmergent Water Display Floor Plan

Wooden Coffee Shop Counter

Industrial Retail Project

Industrial Retail Project

A wooden coffee shop counter with a white coffee grinder and various cups and items on it.

Wooden Coffee Shop Counter

architecture · wood · coffee shop interior

This image showcases a wooden coffee shop counter equipped with a modern coffee grinder and various coffee-related items, highlighting the interior design of a

Tags

coffee-shopinterior-designwooden-countermoderncoffee-grinder

Wooden Coffee Shop Counter

architecture · wood · coffee shop interior

This image showcases a wooden coffee shop counter equipped with a modern coffee grinder and various coffee-related items, highlighting the interior design of a

Tags

coffee-shopinterior-designwooden-countermoderncoffee-grinder

About this design

A wooden coffee shop counter with a white coffee grinder and various cups and items on it.

Style
architecture
Materials
wood
Subject
coffee shop interior

Related architecture designs

  • A modern, wooden spiral staircase with a polished finish.Modern Wooden Staircase
  • Modern, outdoor office space with a dining table, chairs, and potted plants under blue sky.Modern Terrace Desk Garden
  • A woman sits on concrete steps surrounded by grass and trees in an urban garden setting.Urban Green Roof Concrete Steps and Grass Trees Ar
  • Concrete steps and gate leading to a residential home's entrance surrounded by greenery.Modern Entrance Concrete
  • A modern residential house with a glass swimming pool.Modern Residential Glass Swimming Pool House
  • A modern, angular building made of concrete material.Modern Building Exterior Concrete
  • A modern vacation home with a glass infinity pool at sunset.Modern Vacation Home Glass Pool at Sunset
  • A diagram of an architectural space with water features, including a platform at water level, topographies above water, and wEmergent Water Display Floor Plan