FeelDesign LogoFeelDesign

Wooden Grid Landscape Architecture

Luxurious Dining Project
Luxurious Dining Project

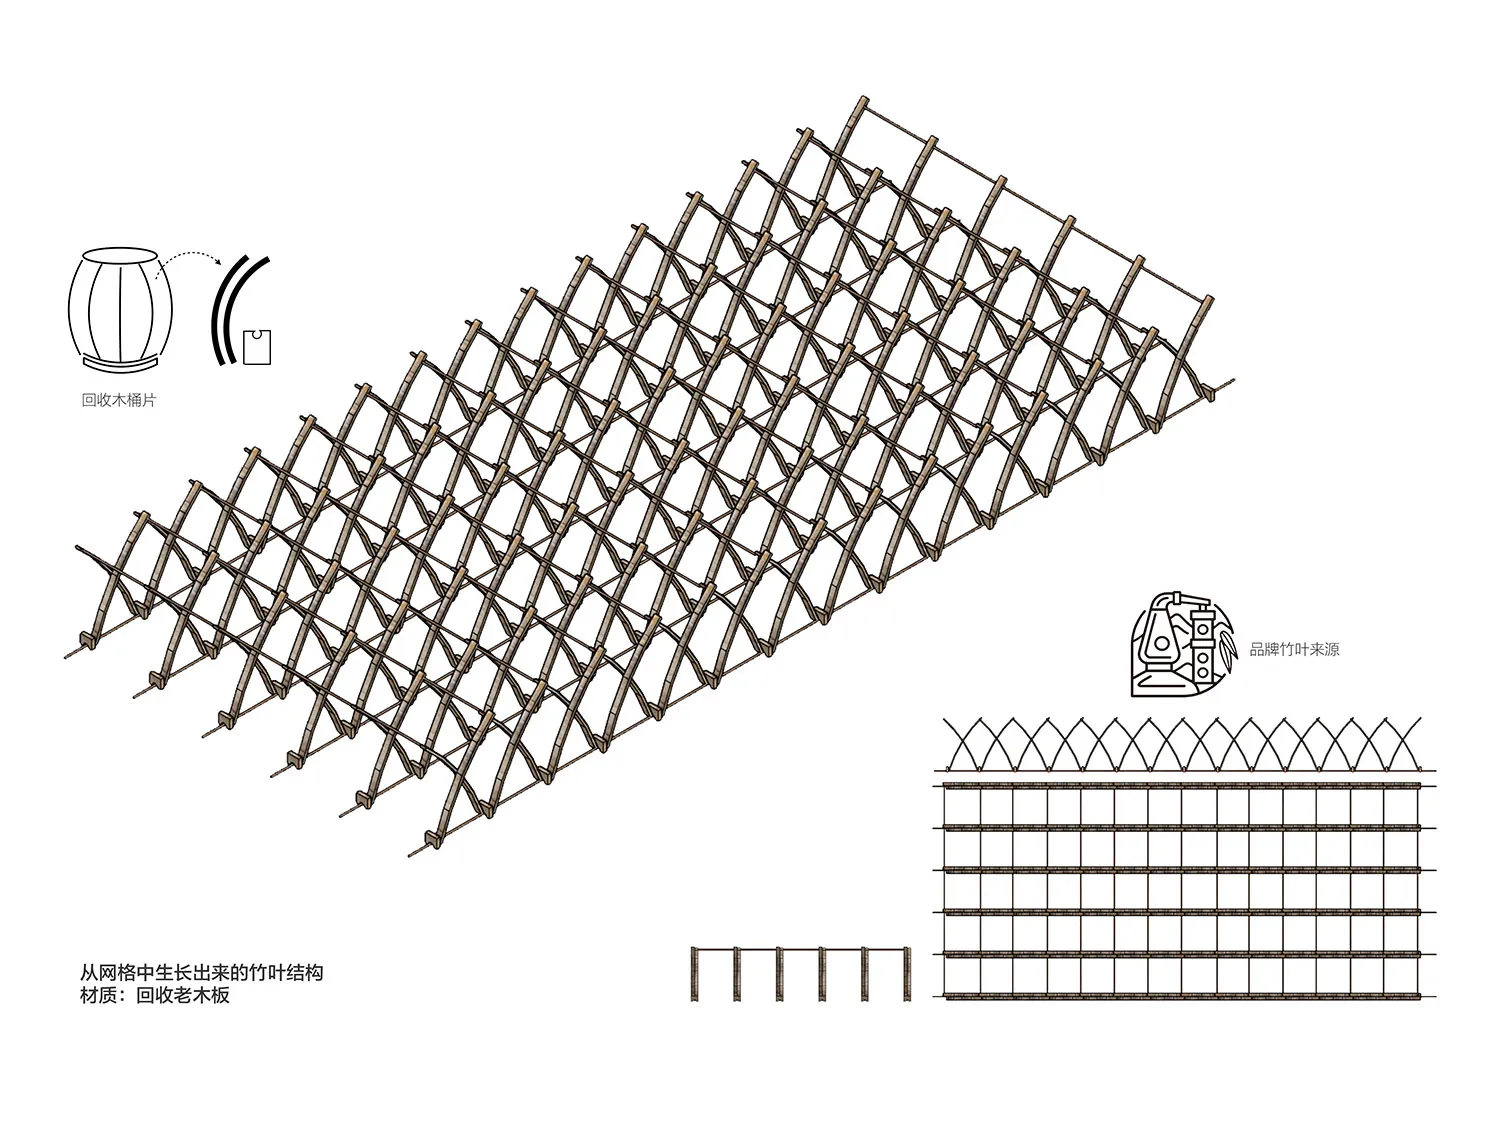
A diagram of a wooden grid structure used in landscape architecture.

Wooden Grid Landscape Architecture

architecture · wood · landscape architecture

This is an illustration of a wooden grid structure that can be used for various landscape architecture purposes, such as retaining walls, fencing, or decorative

Tags

landscapearchitecturewoodengriddesign

Wooden Grid Landscape Architecture

architecture · wood · landscape architecture

This is an illustration of a wooden grid structure that can be used for various landscape architecture purposes, such as retaining walls, fencing, or decorative

Tags

landscapearchitecturewoodengriddesign

About this design

A diagram of a wooden grid structure used in landscape architecture.

Style
architecture
Materials
wood
Subject
landscape architecture

Related architecture designs

  • An interior design image showcasing a hallway with wooden walls and ceiling, large windows, and concrete flooring.Wooden Hallway Design
  • A wooden hallway in a marine-style residence with a door leading to an exterior view of the sea.Wooden Hallway in Marine-Style Residence - Floor P
  • A modern wooden hallway with a tiled floor and a floating concrete bench.Modern Wooden Hallway
  • A wooden balcony with a single deck chair overlooking a dense, green forested hillside.Wooden House Balcony Landscape
  • A wooden house extension with a unique triangular roof section, featuring a small window.Wooden House Extension
  • A wooden house exterior photographed outdoors with a clear blue sky.Wooden House Exterior Architecture
  • An isometric view of a wooden house floor plan showing different sections and layouts.Wooden House Floor Plan
  • Traditional wooden house with tiled roof surrounded by lush greenery.Traditional Wooden House with Tiled Roof