FeelDesign LogoFeelDesign

Wooden House Floor Plan

Stunning Floor Plan Project
Stunning Floor Plan Project

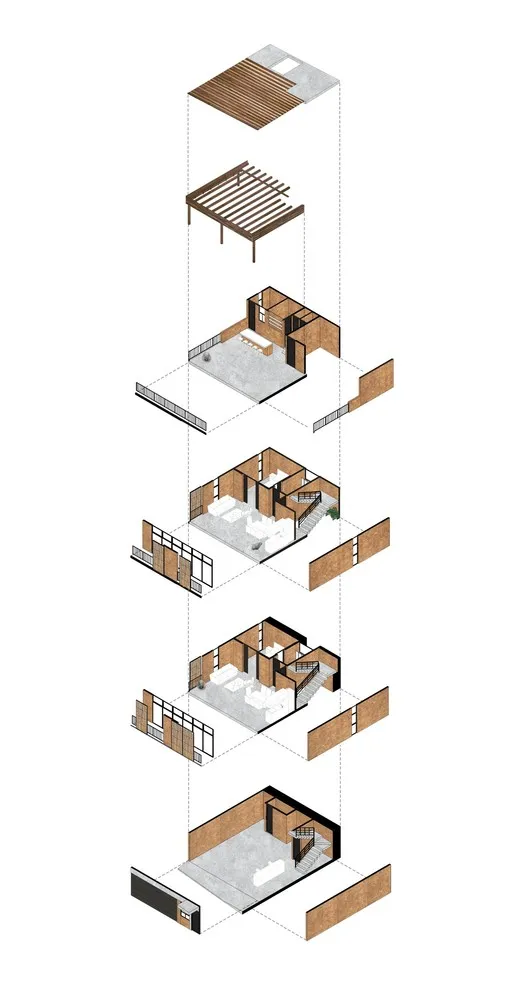
An isometric view of a wooden house floor plan showing different sections and layouts.

Wooden House Floor Plan

architecture · wood · house_floor_plan

Modern Architecture showcasing Wooden materials for Interior design

Tags

architecturemodernhousefloor_planwooden_materials

Wooden House Floor Plan

architecture · wood · house_floor_plan

Modern Architecture showcasing Wooden materials for Interior design

Tags

architecturemodernhousefloor_planwooden_materials

About this design

An isometric view of a wooden house floor plan showing different sections and layouts.

Style
architecture
Materials
wood
Subject
house_floor_plan

Related architecture designs

  • Traditional wooden house with tiled roof surrounded by lush greenery.Traditional Wooden House with Tiled Roof
  • Detailed 2D architectural drawing of a wooden interior space with multiple rooms and furniture layouts.Wooden Interior Design Floor Plan
  • Rendering of a wooden interior designWooden Interior Design Rendering
  • A wooden interior with a warm light emanating from within, viewed at night.Wooden Interior at Night
  • Cross-sectional architectural drawing of a wooden interior design layoutWooden Interior Design Plan
  • A wooden cabin on stilts surrounded by green trees and a calm lake.Wooden Lake House
  • A retail booth with wooden walls and marble top, viewed from two angles.Wooden Marble Retail Booth
  • A wooden outdoor patio with a table and chairs under a wooden canopy, surrounded by greenery and overlooking a scenic landscaWooden Outdoor Patio