FeelDesign LogoFeelDesign

Wooden Interior Design Plan

Industrial Dining Project
Industrial Dining Project

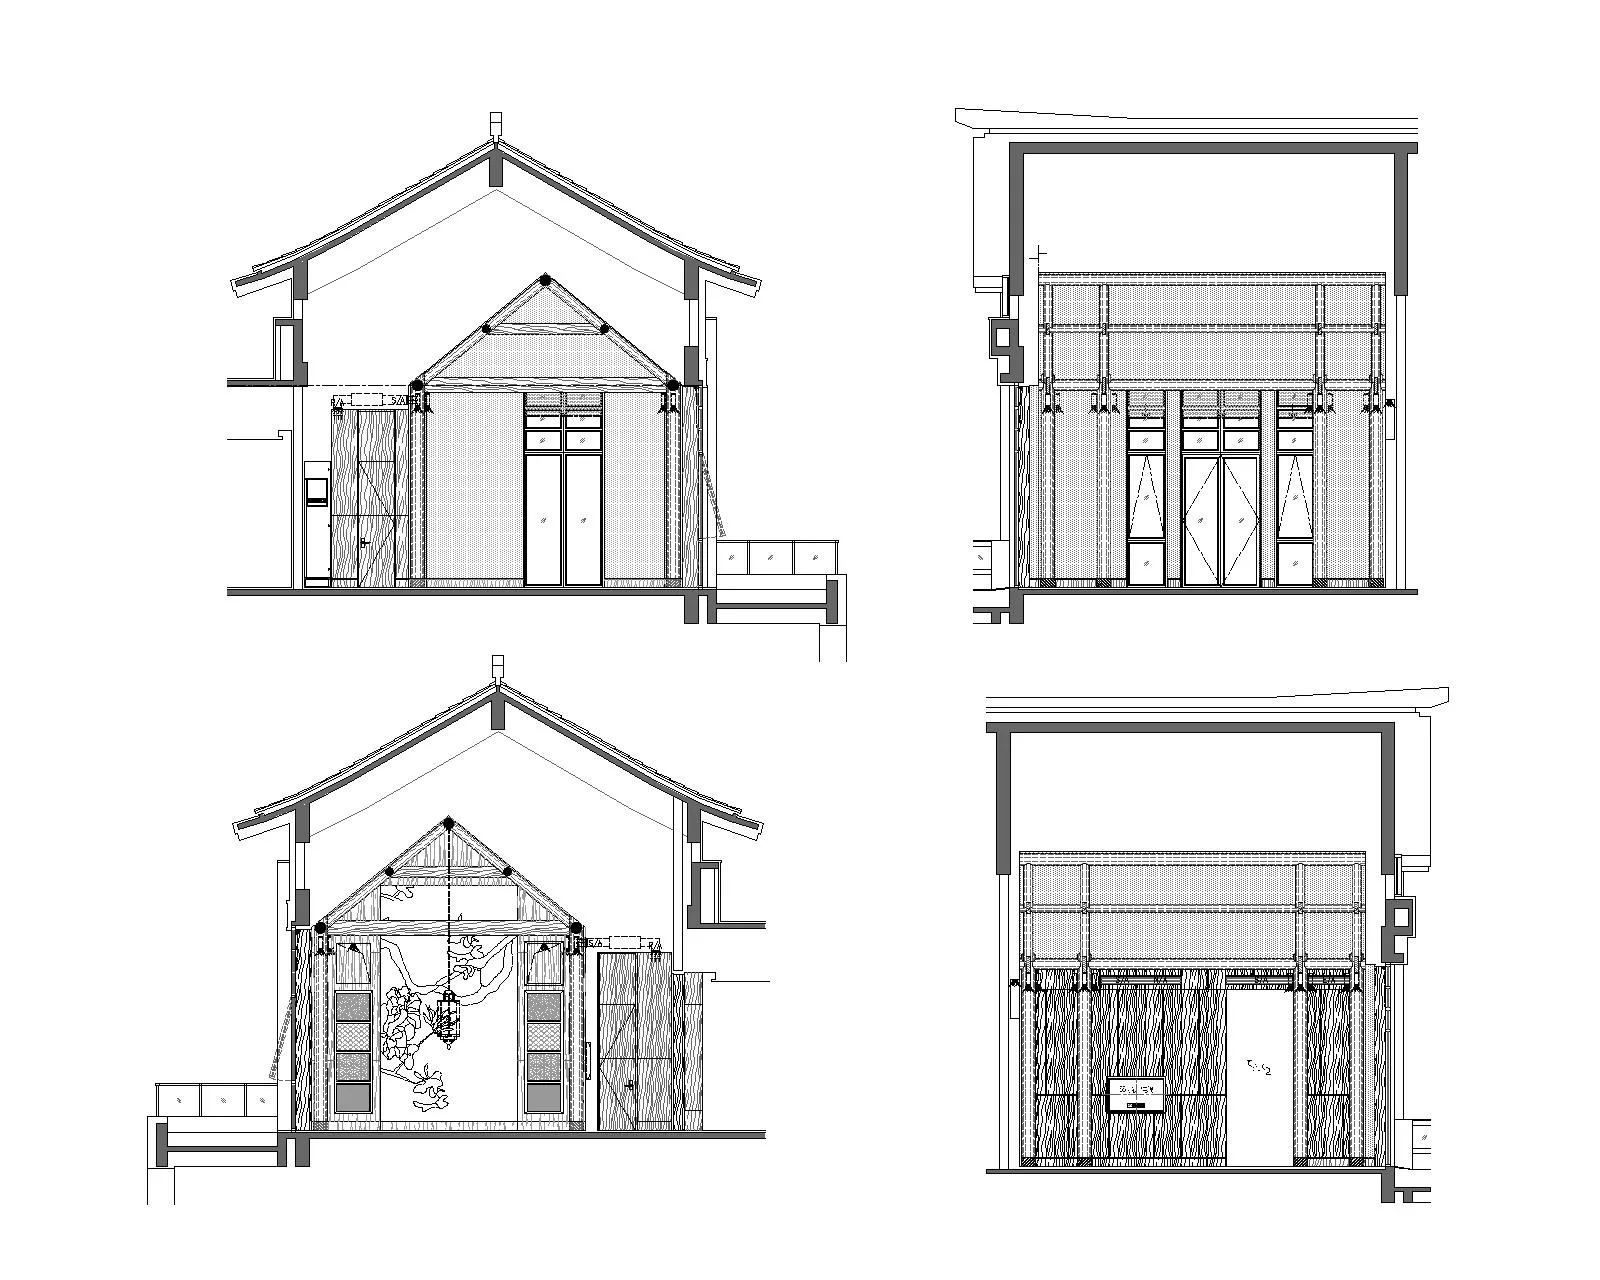
Cross-sectional architectural drawing of a wooden interior design layout

Wooden Interior Design Plan

architecture · wood · interior design

Minimalist wooden interior features custom wooden walls and custom wooden floor for modern and eco-friendly living spaces

Tags

architectureinterior designwoodminimalistmodern living

Wooden Interior Design Plan

architecture · wood · interior design

Minimalist wooden interior features custom wooden walls and custom wooden floor for modern and eco-friendly living spaces

Tags

architectureinterior designwoodminimalistmodern living

About this design

Cross-sectional architectural drawing of a wooden interior design layout

Style
architecture
Materials
wood
Subject
interior design

Related architecture designs

  • A detailed architectural floor plan of a modern office space, showing various functional areas and furniture arrangements.Modern Office Space Paper Plan
  • Glass window view of modern interior design featuring concrete and organic plant lifeGlass Interior Design Modern
  • A beautifully designed interior space featuring wooden blinds and a serene outdoor view.Architectural Interior Design with Wood Blinds
  • An elegant, modern interior featuring large glass wall panels with a serene outdoor view.Modern Interior Glass Walls
  • Interior view of a wooden room with a calm garden view outside the window.Wooden Interior Calm Garden View
  • Modern residential building featuring glass and concrete materials.Modern Residential Building with Glass and Concret
  • Modern building exterior made of concreteModern Building Exterior Concrete
  • A detailed 2D technical drawing of a modern office space, showcasing various functional zones such as workstations, meeting rModern Office Space Blueprint

Wooden Interior Design Plan

Industrial Dining Project

Industrial Dining Project

Cross-sectional architectural drawing of a wooden interior design layout

Wooden Interior Design Plan

architecture · wood · interior design

Minimalist wooden interior features custom wooden walls and custom wooden floor for modern and eco-friendly living spaces

Tags

architectureinterior designwoodminimalistmodern living

Wooden Interior Design Plan

architecture · wood · interior design

Minimalist wooden interior features custom wooden walls and custom wooden floor for modern and eco-friendly living spaces

Tags

architectureinterior designwoodminimalistmodern living

About this design

Cross-sectional architectural drawing of a wooden interior design layout

Style
architecture
Materials
wood
Subject
interior design

Related architecture designs

  • A detailed architectural floor plan of a modern office space, showing various functional areas and furniture arrangements.Modern Office Space Paper Plan
  • Glass window view of modern interior design featuring concrete and organic plant lifeGlass Interior Design Modern
  • A beautifully designed interior space featuring wooden blinds and a serene outdoor view.Architectural Interior Design with Wood Blinds
  • An elegant, modern interior featuring large glass wall panels with a serene outdoor view.Modern Interior Glass Walls
  • Interior view of a wooden room with a calm garden view outside the window.Wooden Interior Calm Garden View
  • Modern residential building featuring glass and concrete materials.Modern Residential Building with Glass and Concret
  • Modern building exterior made of concreteModern Building Exterior Concrete
  • A detailed 2D technical drawing of a modern office space, showcasing various functional zones such as workstations, meeting rModern Office Space Blueprint