FeelDesign LogoFeelDesign

Wooden Playground Space

Industrial Floor Plan Interior
Industrial Floor Plan Interior

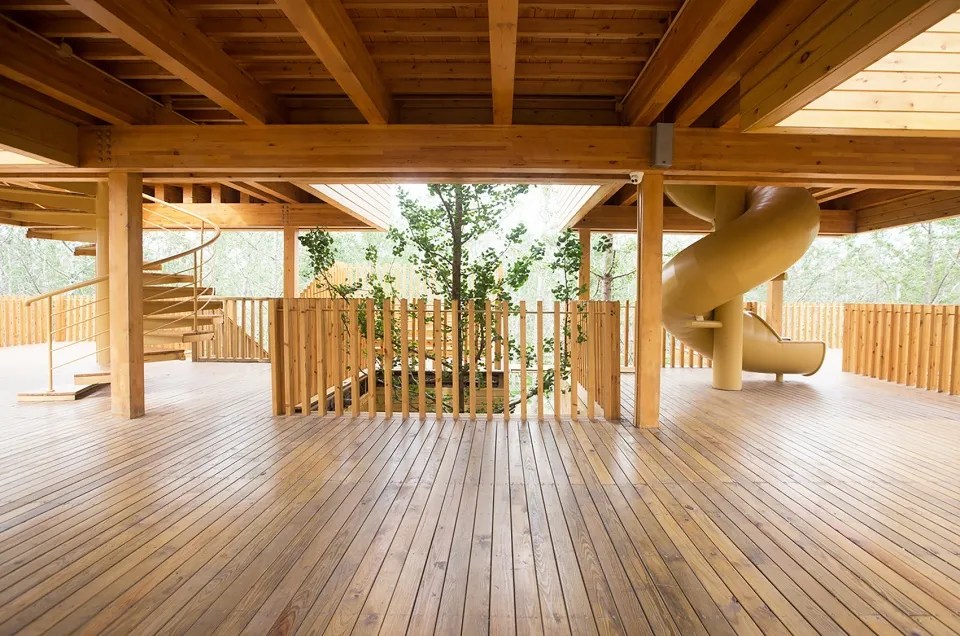
An indoor wooden playground with a spiral staircase and a slide surrounded by wooden fences.

Wooden Playground Space

architectural interior · wood · playground space

The wooden playground space features a spiral staircase and a slide, designed to create an engaging and interactive environment.

Tags

architecturalinteriorplaygroundwoodendesign

Wooden Playground Space

architectural interior · wood · playground space

The wooden playground space features a spiral staircase and a slide, designed to create an engaging and interactive environment.

Tags

architecturalinteriorplaygroundwoodendesign

About this design

An indoor wooden playground with a spiral staircase and a slide surrounded by wooden fences.

Style
architectural interior
Materials
wood
Subject
playground space

Related architectural interior designs

  • A wooden retail space with a large, colorful mascot statue outdoors at dusk.Wooden Retail Space Outdoor
  • Abstract representation of a building's interior with complex shapes and linesAbstract Architectural Interior
  • Outdoor patio area with wooden tables, bar stools, and a concrete countertop under a wooden pergola with greenery.Architectural Energy Saving Concrete Roofing Shing
  • View of outdoor seating area through large glass windows.Architectural Glass Window View
  • A brick wall with an intricate lattice pattern, featuring a combination of solid and open sections.Architectural Interior: Brick Wall
  • Architectural space with concrete columns, shadows, and seating area.Architectural Interior Concrete Columns Shadows
  • Concrete entrance hallway with large arches and rustic vasesArchitectural Interior Concrete Entrance Hallway
  • Construction repair of a wall with metal and concrete materials.Architectural Interior Construction Repair Metal C