FeelDesign LogoFeelDesign

Wooden Veranda at Sunrise

Industrial Interior Design
Industrial Interior Design

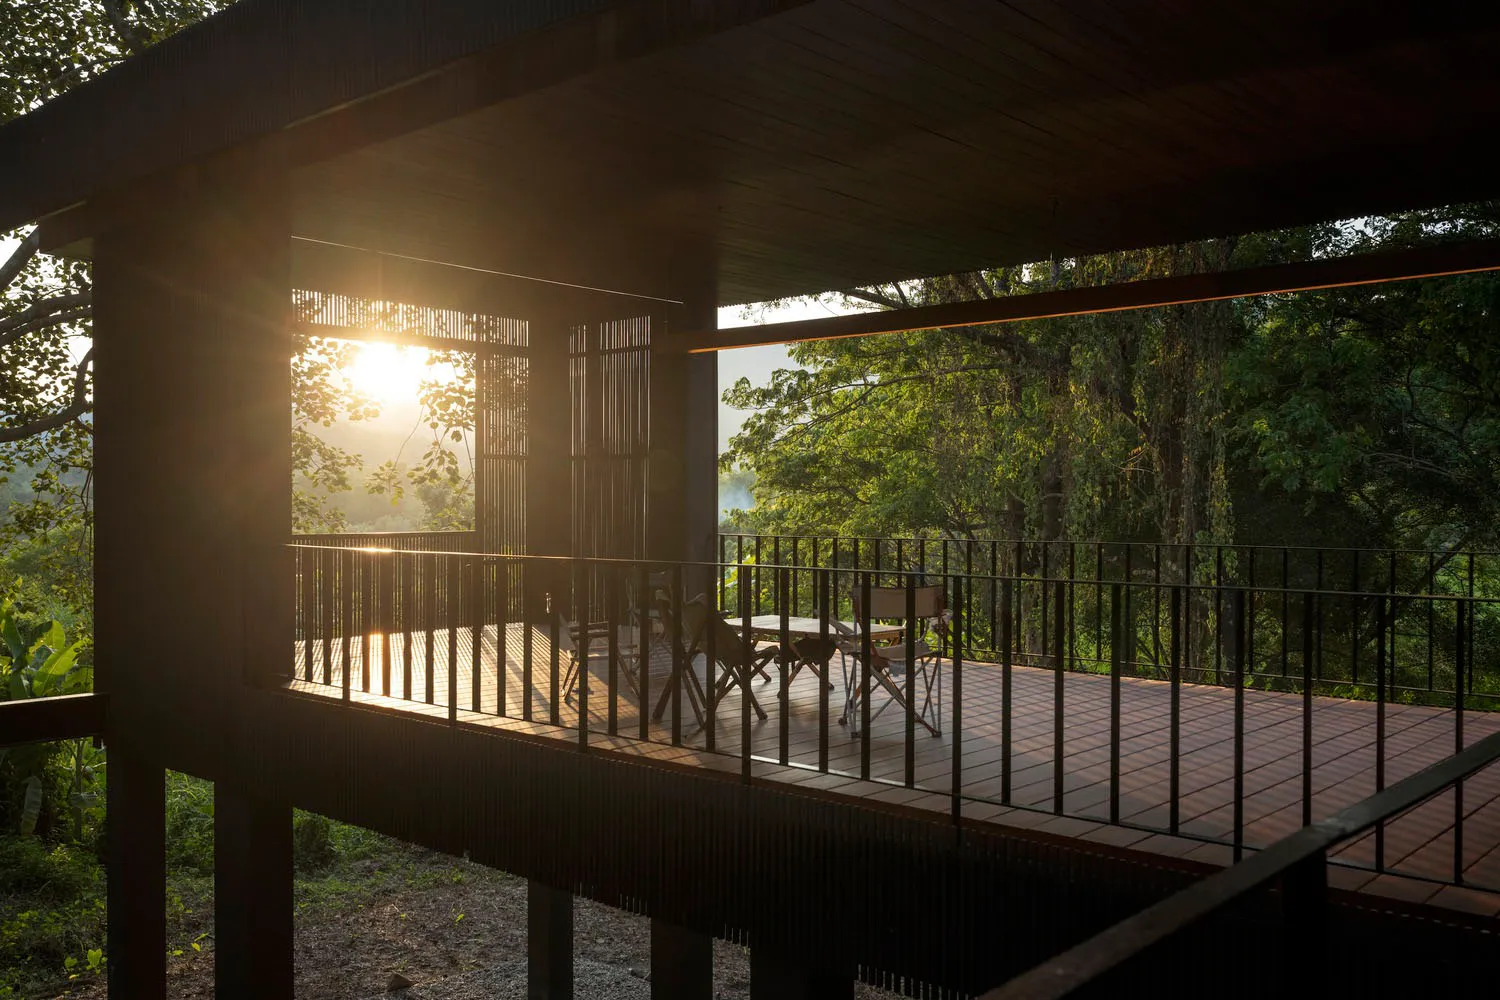
A wooden veranda with a table and chairs under a darkened roof, surrounded by lush greenery, with sunlight illuminating the s

Wooden Veranda at Sunrise

architecture · wood · outdoor living space

Indoor-Outdoor Living Featuring a wooden veranda designed for relaxation and enjoyment of nature, perfect for morning coffee or evening tea sessions.

Tags

wooden-verandaoutdoor-spacesunrisenatural-sceneryrelaxation-zone

Wooden Veranda at Sunrise

architecture · wood · outdoor living space

Indoor-Outdoor Living Featuring a wooden veranda designed for relaxation and enjoyment of nature, perfect for morning coffee or evening tea sessions.

Tags

wooden-verandaoutdoor-spacesunrisenatural-sceneryrelaxation-zone

About this design

A wooden veranda with a table and chairs under a darkened roof, surrounded by lush greenery, with sunlight illuminating the s

Style
architecture
Materials
wood
Subject
outdoor living space

Related architecture designs

  • A modern apartment layout featuring open-plan living space, a kitchenette, and multiple bedrooms.Modern Apartment Layout
  • Floor plan layout of a modern residential apartmentModern Residential Floor Plan
  • A modern indoor pathway lined with greenery, featuring concrete walls and a light source.Modern Indoor Pathway with Greenery
  • Concrete stairs with handrails in an architectural setting.Architectural Steps Concrete
  • Modern interior design featuring concrete and greenery.Modern Interior Concrete Garden
  • A modern residential patio with concrete flooring, steel railing, glass window, and upholstered seating.Modern Residential Patio Concrete
  • Modern residential building with glass windowsModern Residential Architecture with Glass
  • A detailed black and white architectural floor plan of a building's basement level, showing various rooms and spaces.Marketing Master Plan Level 3 Basement 1

Wooden Veranda at Sunrise

Industrial Interior Design

Industrial Interior Design

A wooden veranda with a table and chairs under a darkened roof, surrounded by lush greenery, with sunlight illuminating the s

Wooden Veranda at Sunrise

architecture · wood · outdoor living space

Indoor-Outdoor Living Featuring a wooden veranda designed for relaxation and enjoyment of nature, perfect for morning coffee or evening tea sessions.

Tags

wooden-verandaoutdoor-spacesunrisenatural-sceneryrelaxation-zone

Wooden Veranda at Sunrise

architecture · wood · outdoor living space

Indoor-Outdoor Living Featuring a wooden veranda designed for relaxation and enjoyment of nature, perfect for morning coffee or evening tea sessions.

Tags

wooden-verandaoutdoor-spacesunrisenatural-sceneryrelaxation-zone

About this design

A wooden veranda with a table and chairs under a darkened roof, surrounded by lush greenery, with sunlight illuminating the s

Style
architecture
Materials
wood
Subject
outdoor living space

Related architecture designs

  • A modern apartment layout featuring open-plan living space, a kitchenette, and multiple bedrooms.Modern Apartment Layout
  • Floor plan layout of a modern residential apartmentModern Residential Floor Plan
  • A modern indoor pathway lined with greenery, featuring concrete walls and a light source.Modern Indoor Pathway with Greenery
  • Concrete stairs with handrails in an architectural setting.Architectural Steps Concrete
  • Modern interior design featuring concrete and greenery.Modern Interior Concrete Garden
  • A modern residential patio with concrete flooring, steel railing, glass window, and upholstered seating.Modern Residential Patio Concrete
  • Modern residential building with glass windowsModern Residential Architecture with Glass
  • A detailed black and white architectural floor plan of a building's basement level, showing various rooms and spaces.Marketing Master Plan Level 3 Basement 1