FeelDesign LogoFeelDesign

Workspace Floor Plan

Sophisticated Retail Space
Sophisticated Retail Space

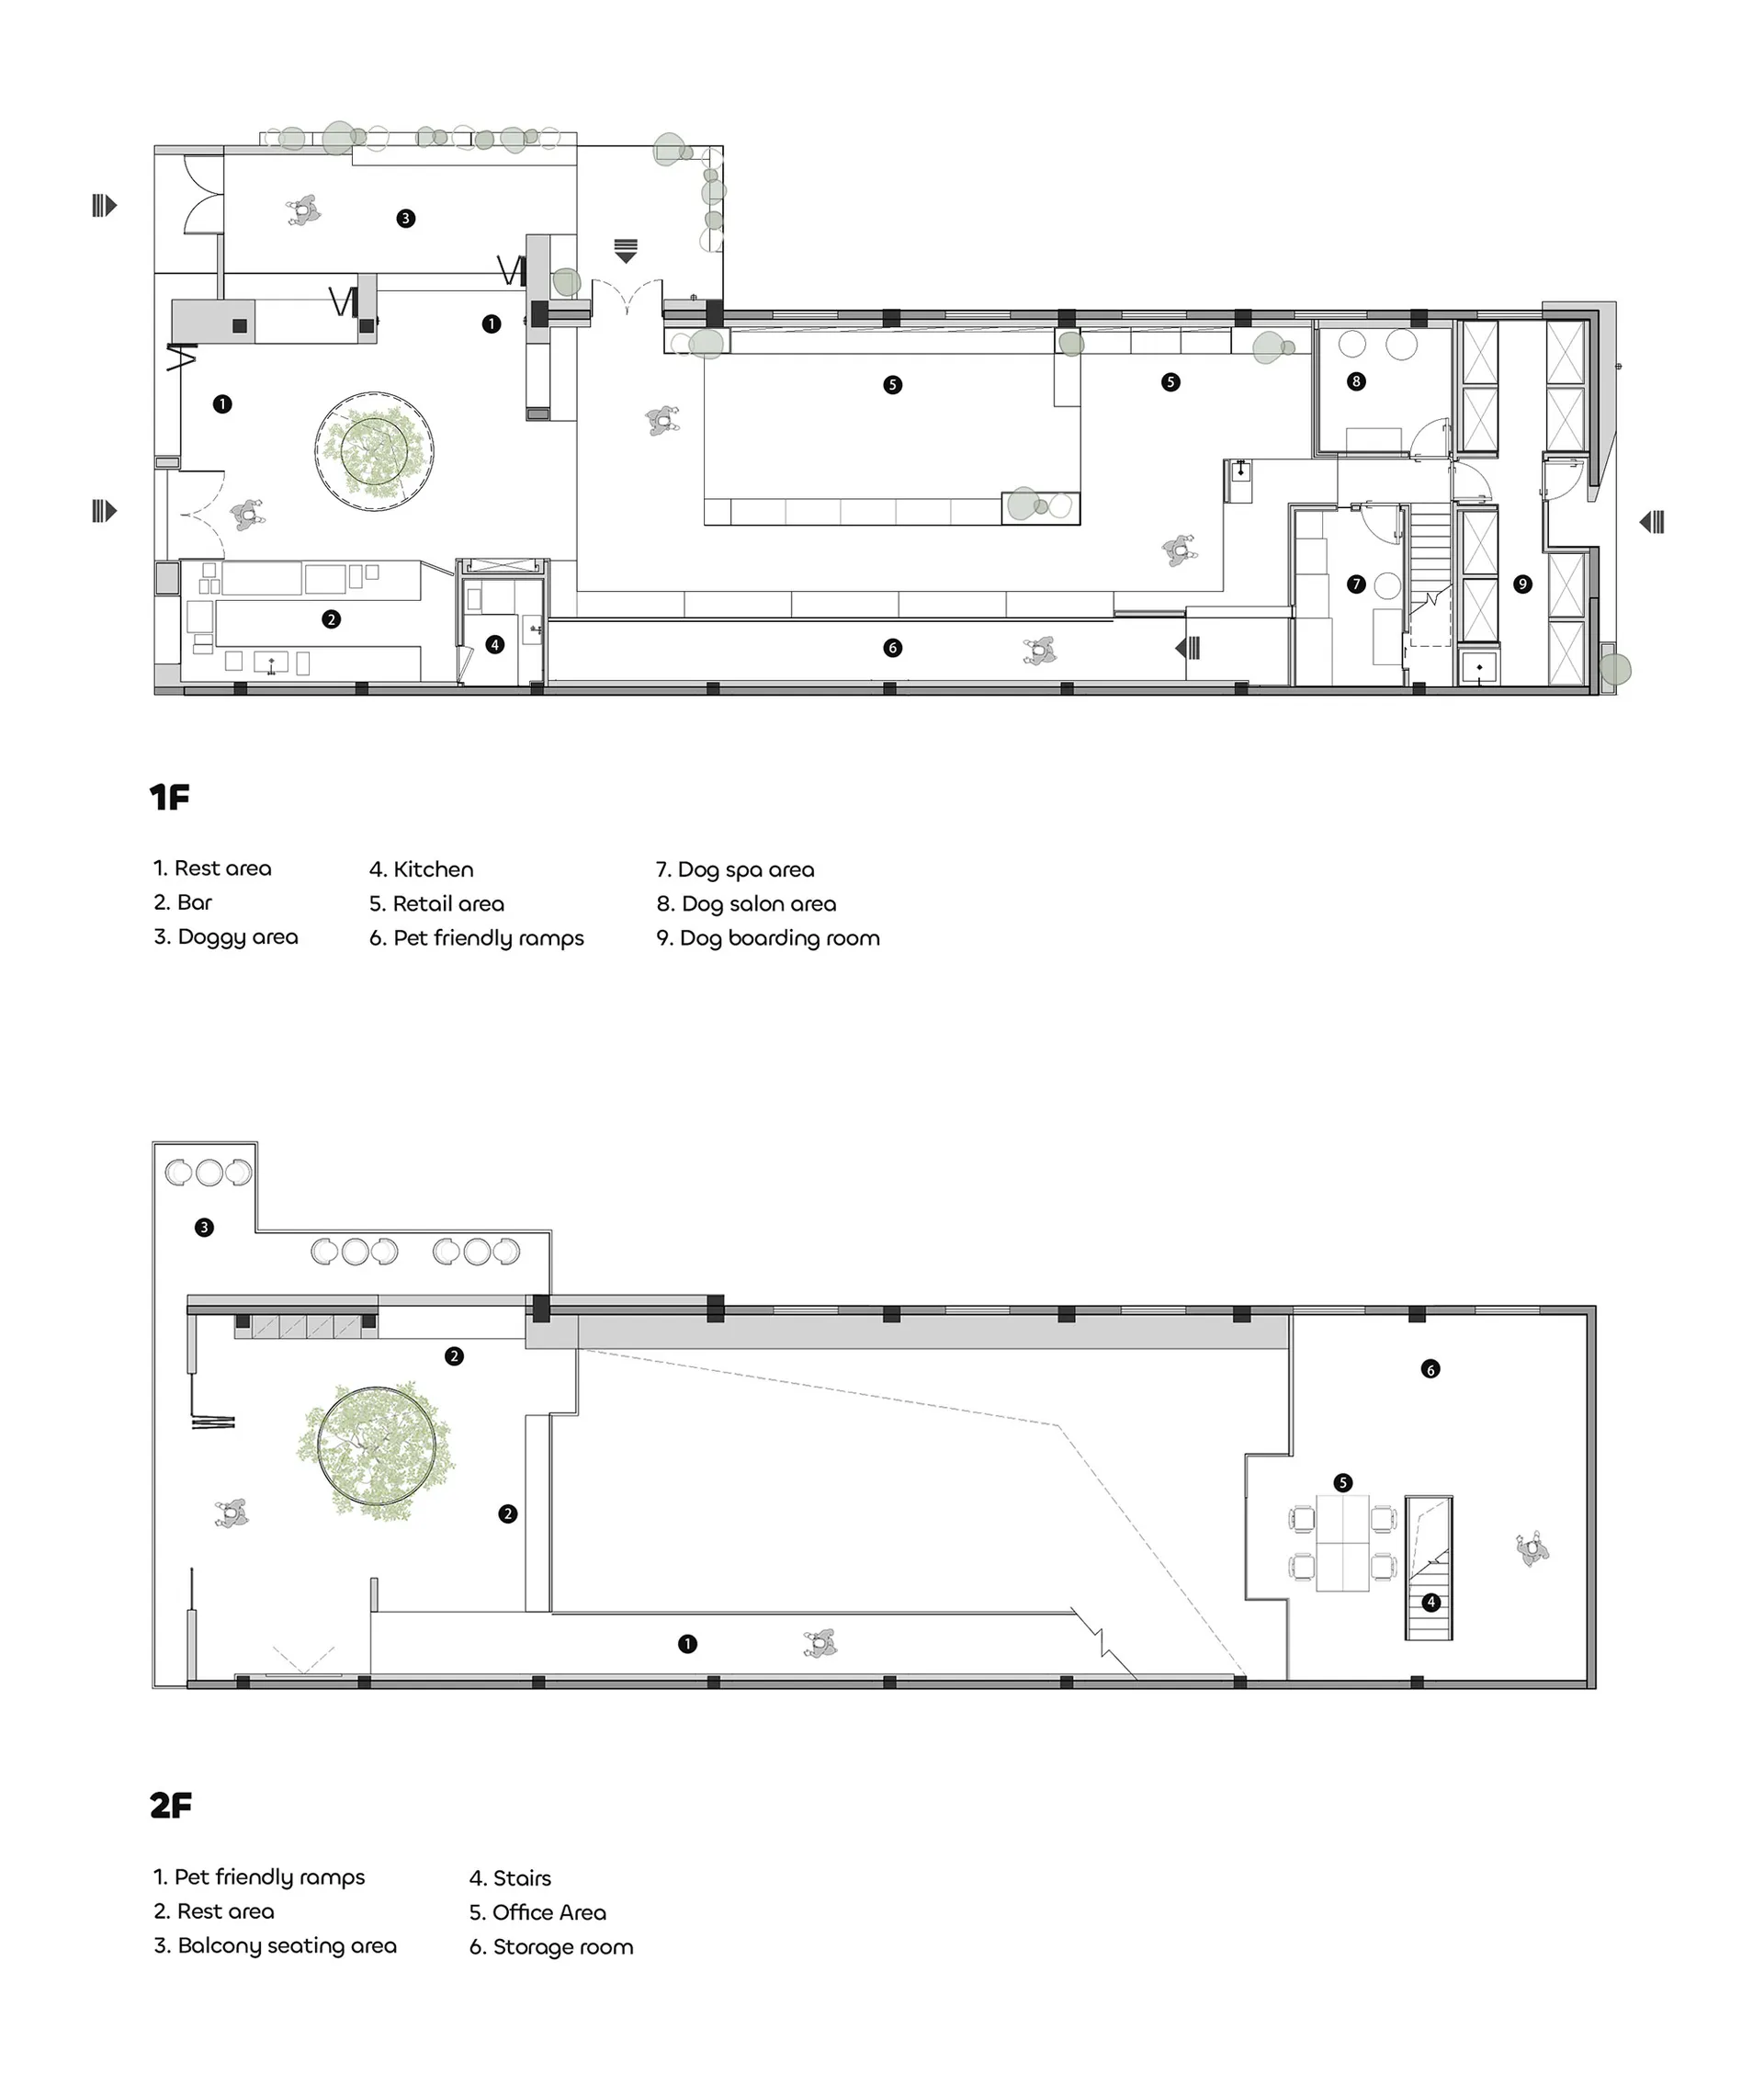
Detailed architectural drawing of a workspace floor plan.

Workspace Floor Plan

architecture · mixed · workspace

Modern workspace features open-plan layout with individual workstations, collaborative spaces, and休息角落.

Tags

architectureworkspacefloor planmodernoffice

Workspace Floor Plan

architecture · mixed · workspace

Modern workspace features open-plan layout with individual workstations, collaborative spaces, and休息角落.

Tags

architectureworkspacefloor planmodernoffice

About this design

Detailed architectural drawing of a workspace floor plan.

Style
architecture
Materials
mixed
Subject
workspace

Related architecture designs

  • Modern entrance with glass walls and a metallic Y-shaped structureModern Glass Entrance Design
  • A modern building with a concrete exterior featuring intricate architectural design.Modern Building Concrete Exterior
  • A traditional white residential entry with wooden doors and red lanterns.Traditional White Residence Entry
  • Hand-drawn architectural sketch of a FaLeSic structureSketch of PHYTEC FaLeSic
  • Floor plan of a two-story residential house with labeled rooms including guard house, car porch, landscape turfing, water feaTwo-Story Residential House Plan
  • A floor plan of a modern residential house with three bedrooms, two bathrooms, an open kitchen, and a living room.Modern Residential Plan
  • Modern interior space featuring glass windows.Modern Interior Glass Window
  • 2D architectural drawing of a modern building's section plan.Modern Building Section Plan

Workspace Floor Plan

Sophisticated Retail Space

Sophisticated Retail Space

Detailed architectural drawing of a workspace floor plan.

Workspace Floor Plan

architecture · mixed · workspace

Modern workspace features open-plan layout with individual workstations, collaborative spaces, and休息角落.

Tags

architectureworkspacefloor planmodernoffice

Workspace Floor Plan

architecture · mixed · workspace

Modern workspace features open-plan layout with individual workstations, collaborative spaces, and休息角落.

Tags

architectureworkspacefloor planmodernoffice

About this design

Detailed architectural drawing of a workspace floor plan.

Style
architecture
Materials
mixed
Subject
workspace

Related architecture designs

  • Modern entrance with glass walls and a metallic Y-shaped structureModern Glass Entrance Design
  • A modern building with a concrete exterior featuring intricate architectural design.Modern Building Concrete Exterior
  • A traditional white residential entry with wooden doors and red lanterns.Traditional White Residence Entry
  • Hand-drawn architectural sketch of a FaLeSic structureSketch of PHYTEC FaLeSic
  • Floor plan of a two-story residential house with labeled rooms including guard house, car porch, landscape turfing, water feaTwo-Story Residential House Plan
  • A floor plan of a modern residential house with three bedrooms, two bathrooms, an open kitchen, and a living room.Modern Residential Plan
  • Modern interior space featuring glass windows.Modern Interior Glass Window
  • 2D architectural drawing of a modern building's section plan.Modern Building Section Plan