FeelDesign LogoFeelDesign

Yellow Corridor Interior Design

Industrial Cafe Project
Industrial Cafe Project

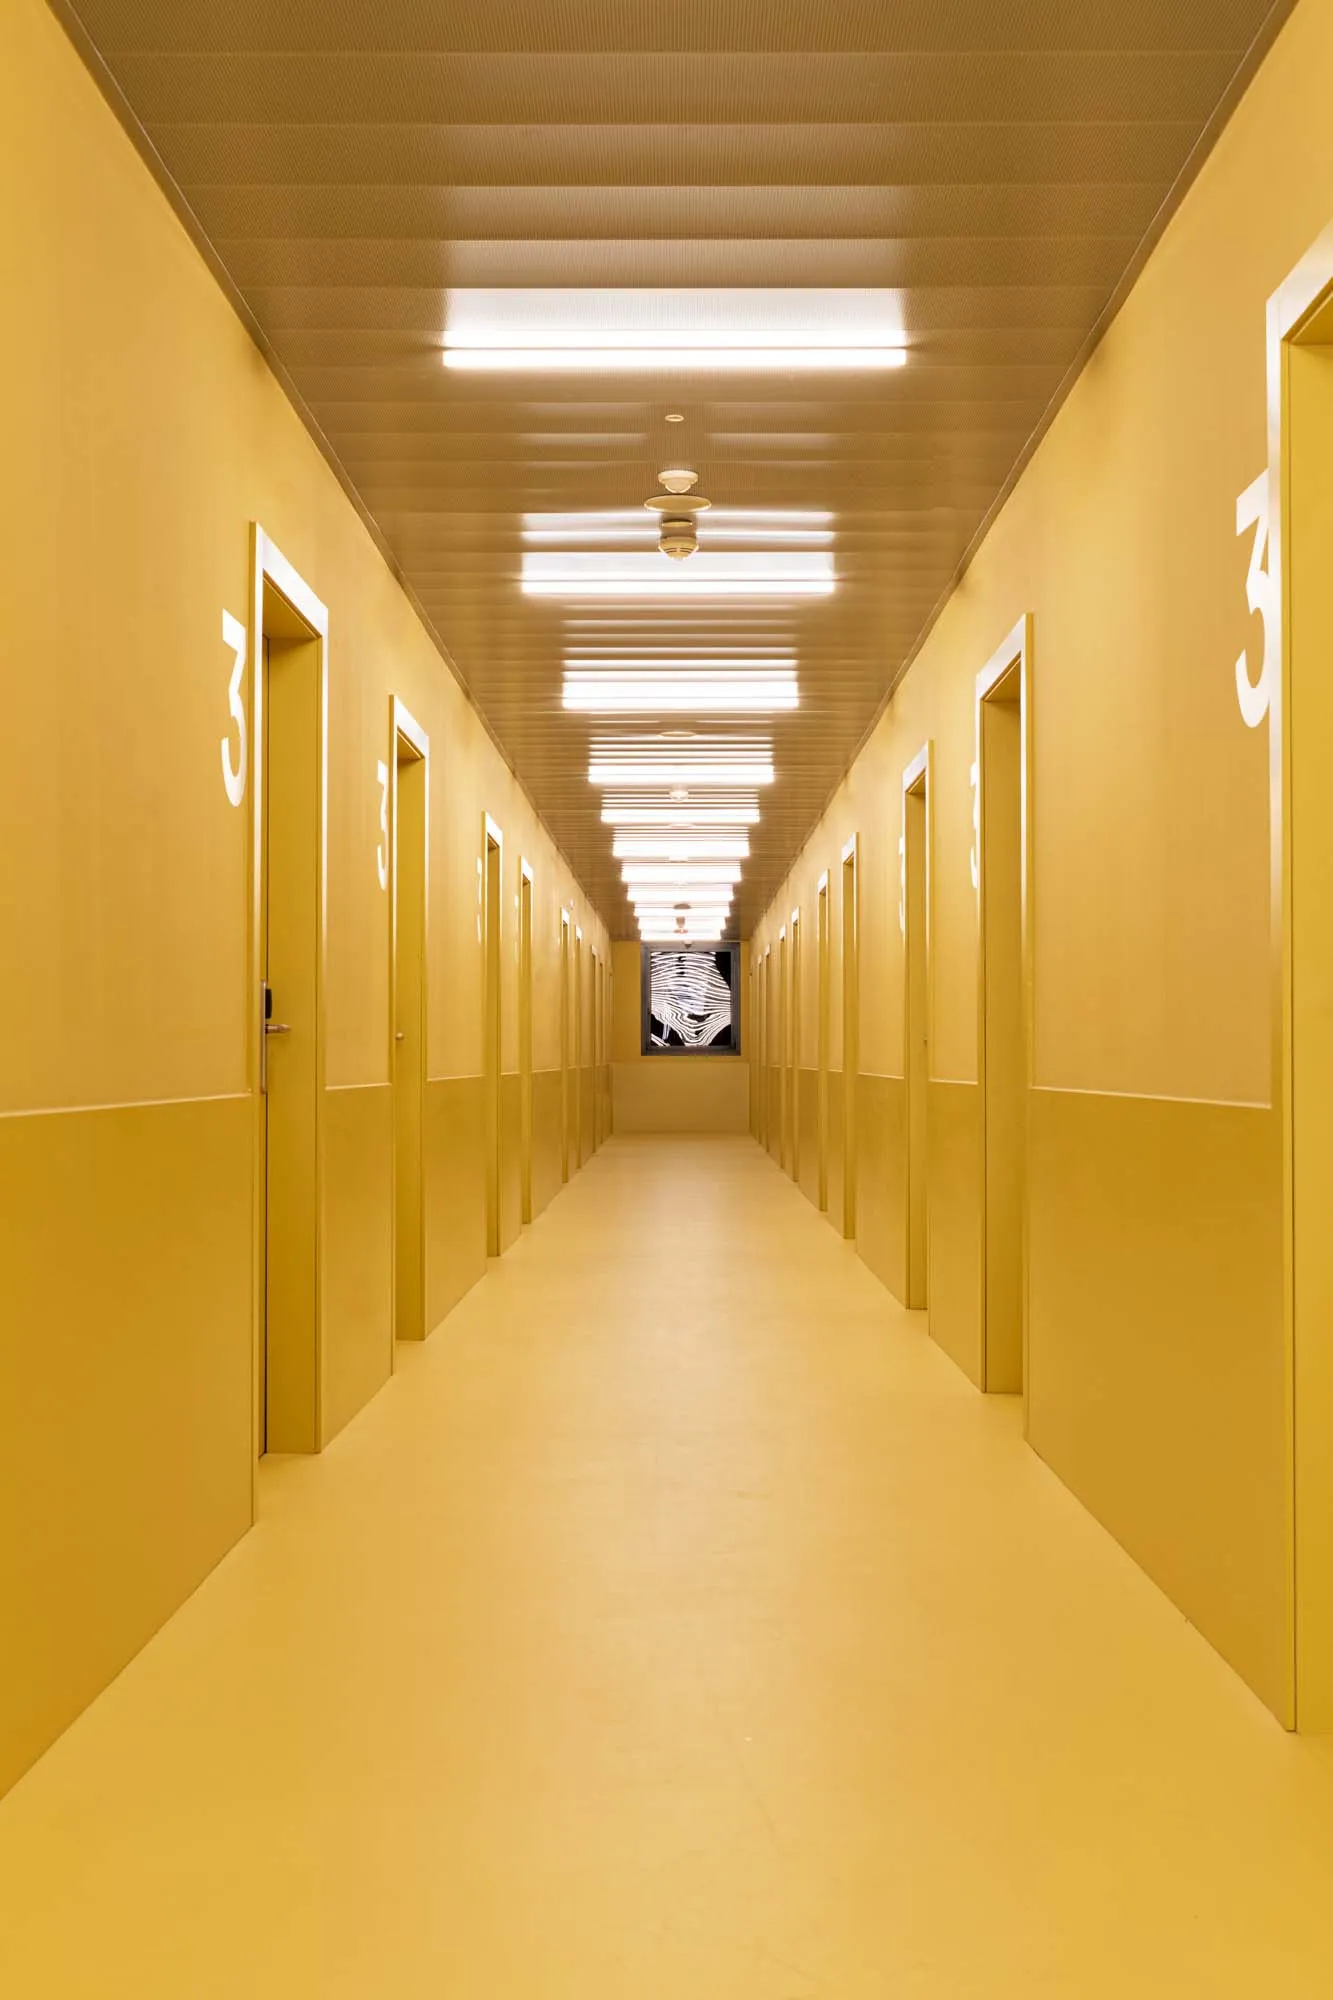
An empty, long corridor with yellow walls and doors, illuminated by overhead lighting.

Yellow Corridor Interior Design

architecture · yellow · corridor

Industrially styled Long corridor showcasing Yellow color for Modern design

Tags

architectureinteriordesigncorridoryellow

Yellow Corridor Interior Design

architecture · yellow · corridor

Industrially styled Long corridor showcasing Yellow color for Modern design

Tags

architectureinteriordesigncorridoryellow

About this design

An empty, long corridor with yellow walls and doors, illuminated by overhead lighting.

Style
architecture
Materials
yellow
Subject
corridor

Related architecture designs

  • A modern residential exterior painted in a light color with a concrete texture, featuring a gable roof and a small porch withModern Residential Exterior Concrete
  • A modern interior design featuring concrete and wooden elements.Modern Interior Concrete Wood
  • A detailed architectural drawing showing two vertical cross-sections of an interior space, including staircases, bathrooms, aSectioned Interior View Alternate Angle
  • A minimalist architectural model made of white paper on a black background.Modern Architecture Paper Model
  • 2D architectural drawing of a modern house floor plan on paperModern House Floor Plan
  • A wooden door with a concrete floor, showing a minimalist and modern aesthetic.Modern Interior Design Concrete Floor
  • Modern interior design featuring a blue railing with curved sections and wooden flooring.Modern Blue Railing Interior
  • Black and white architectural floor plan with two bathrooms and a central living area.Modern Floor Plan (Black and White)

Yellow Corridor Interior Design

Industrial Cafe Project

Industrial Cafe Project

An empty, long corridor with yellow walls and doors, illuminated by overhead lighting.

Yellow Corridor Interior Design

architecture · yellow · corridor

Industrially styled Long corridor showcasing Yellow color for Modern design

Tags

architectureinteriordesigncorridoryellow

Yellow Corridor Interior Design

architecture · yellow · corridor

Industrially styled Long corridor showcasing Yellow color for Modern design

Tags

architectureinteriordesigncorridoryellow

About this design

An empty, long corridor with yellow walls and doors, illuminated by overhead lighting.

Style
architecture
Materials
yellow
Subject
corridor

Related architecture designs

  • A modern residential exterior painted in a light color with a concrete texture, featuring a gable roof and a small porch withModern Residential Exterior Concrete
  • A modern interior design featuring concrete and wooden elements.Modern Interior Concrete Wood
  • A detailed architectural drawing showing two vertical cross-sections of an interior space, including staircases, bathrooms, aSectioned Interior View Alternate Angle
  • A minimalist architectural model made of white paper on a black background.Modern Architecture Paper Model
  • 2D architectural drawing of a modern house floor plan on paperModern House Floor Plan
  • A wooden door with a concrete floor, showing a minimalist and modern aesthetic.Modern Interior Design Concrete Floor
  • Modern interior design featuring a blue railing with curved sections and wooden flooring.Modern Blue Railing Interior
  • Black and white architectural floor plan with two bathrooms and a central living area.Modern Floor Plan (Black and White)