Small Mudroom Laundry Room Combo Ideas: 5 Layouts That Work
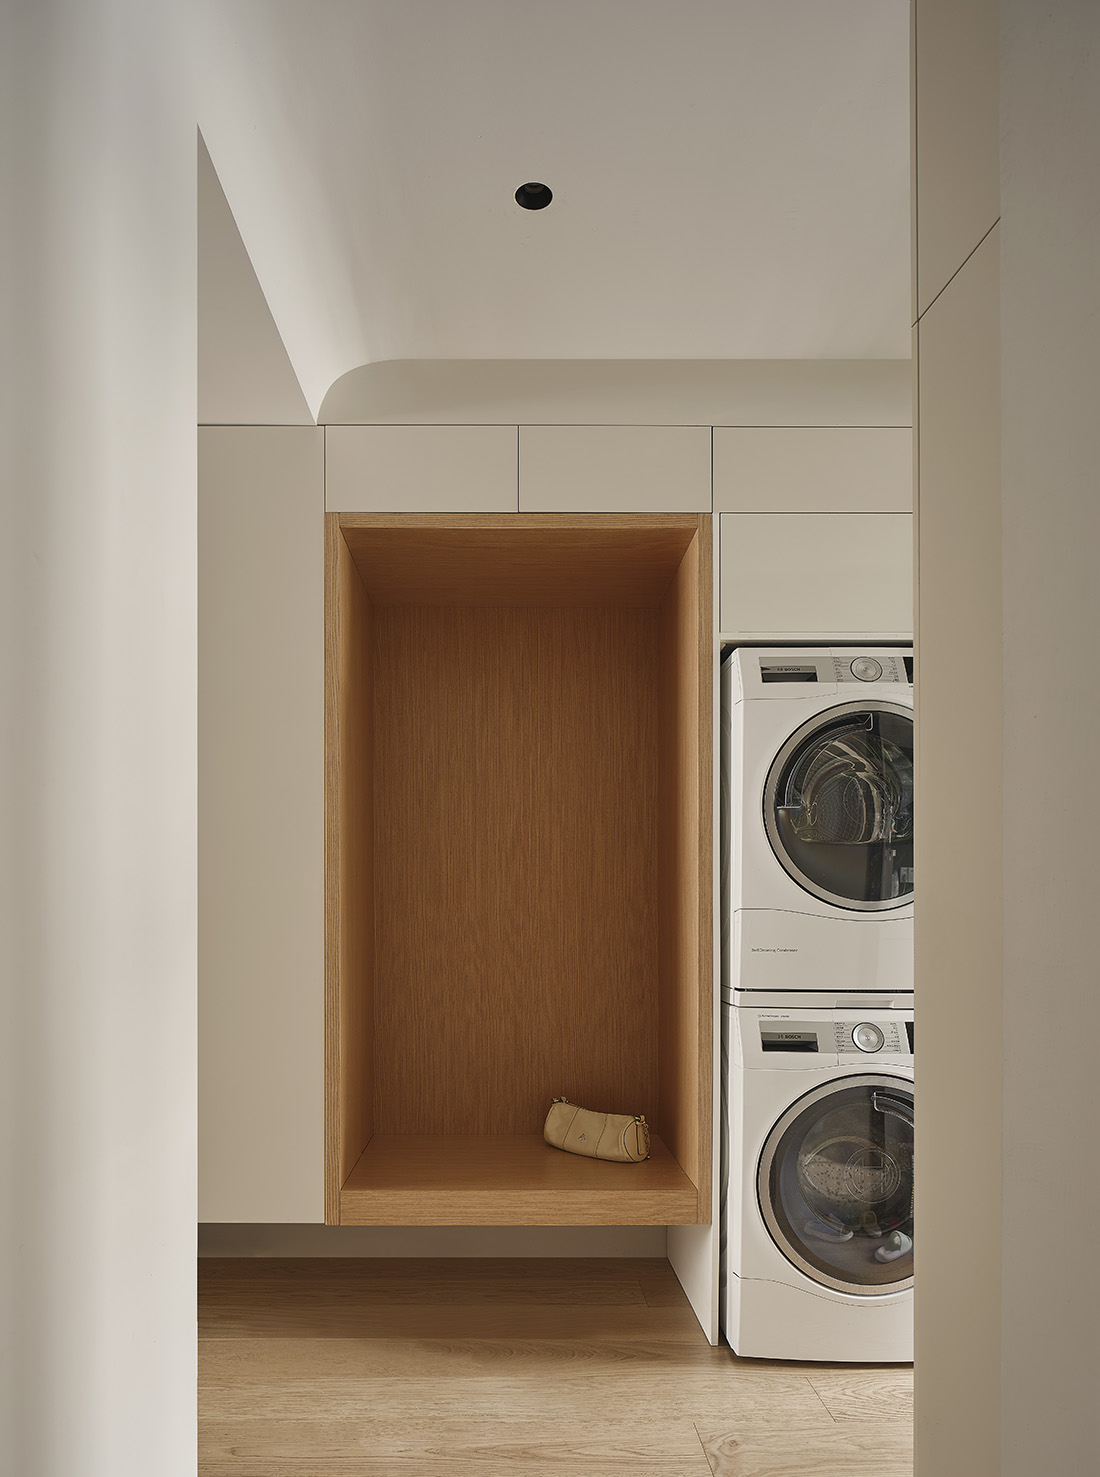
The best small mudroom laundry room combo ideas start from the footprint you have: a laundry closet plus an entry-wall drop zone, a one-wall or galley garage pass-through, an L-corner with a utility sink or dog wash, or side-by-side units under a folding counter. Stack the washer and dryer when a bench needs floor space.
Key Takeaways
- Choose the layout by your footprint: laundry closet, garage pass-through, galley, corner, or one long wall.
- Stack the washer and dryer to free floor for a bench; go side-by-side for a folding counter.
- Zone from the door inward: hooks, bench, and boot tray first, then the machines, then folding.
- Locate the water, drain, vent, and power or gas lines first; moving them usually needs licensed pros.
- Use a wet-season floor like porcelain tile or sealed concrete, plus a rimmed boot tray.
- Vent the dryer outdoors and run an exhaust fan; the EPA advises indoor humidity below 60 percent.
Small Mudroom Laundry Room Combo Ideas, Matched to Your Footprint
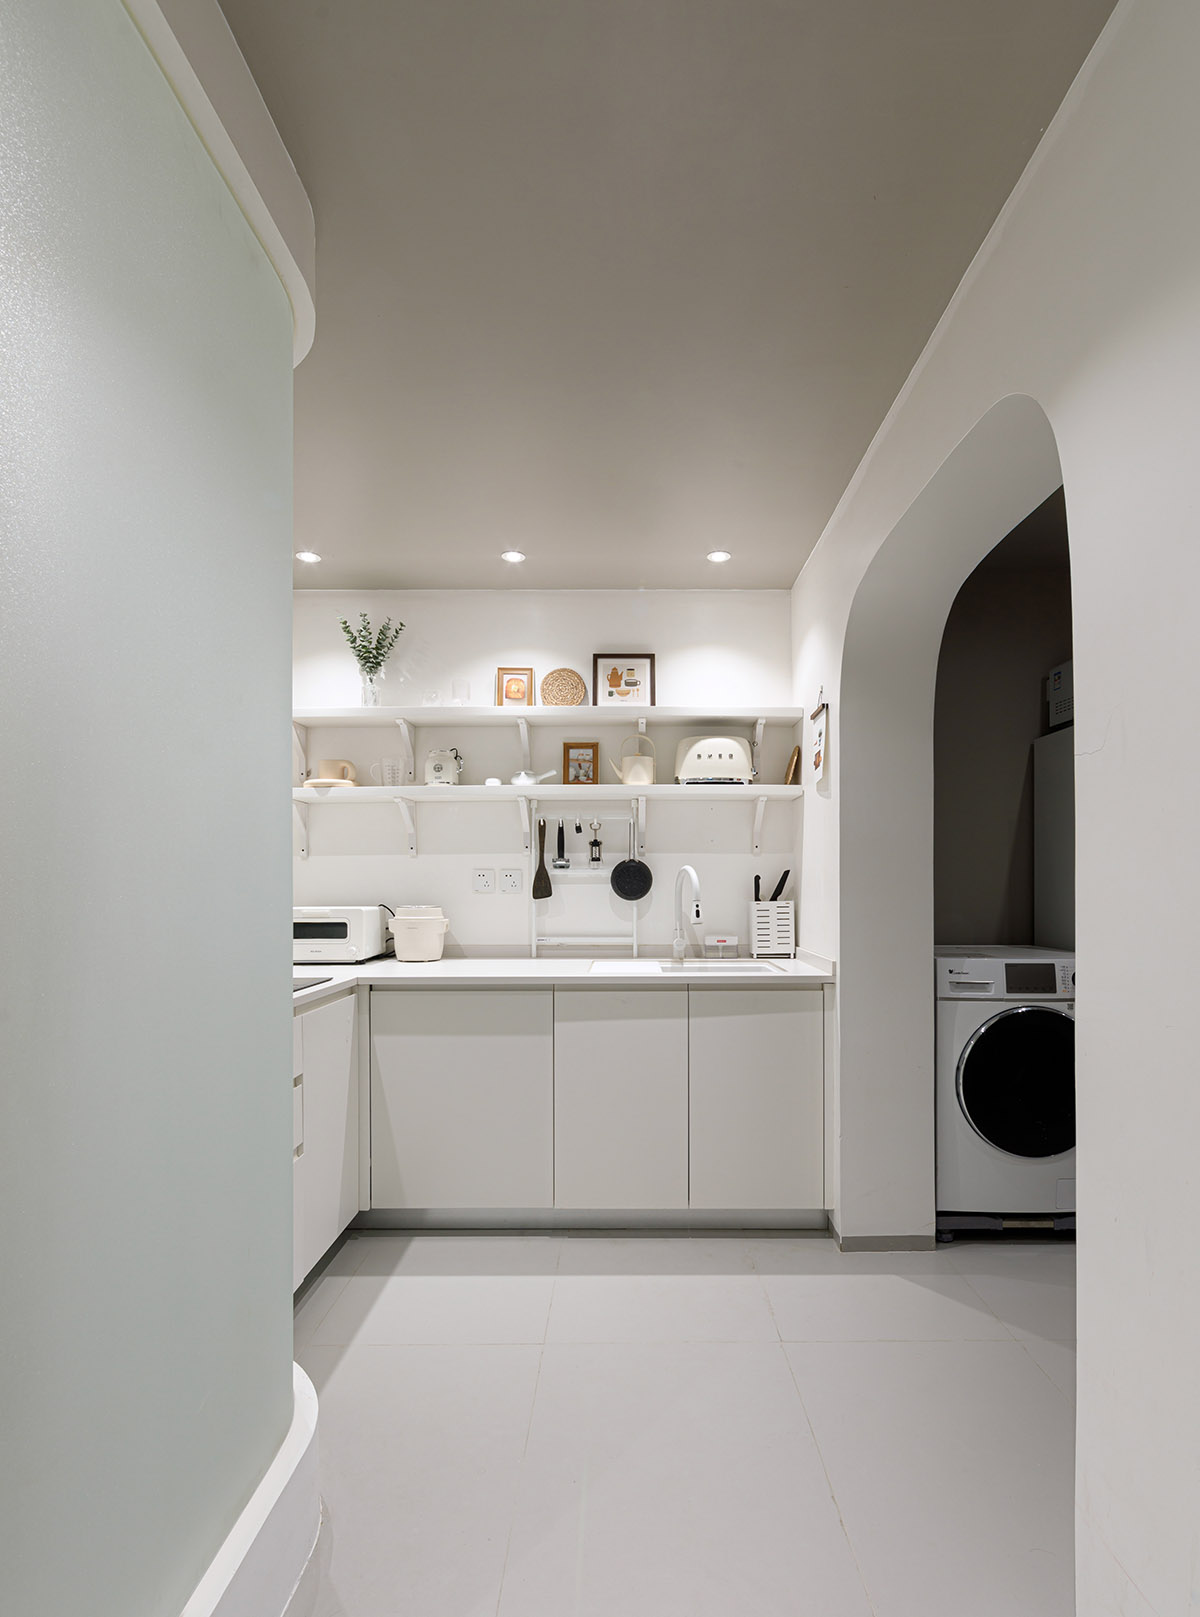
Your footprint and hookups pick the layout. The water supply, drain, dryer vent, and dryer power (often a 240-volt circuit) or gas line are costly to move, so plan around them.
| Your footprint | Layout | Washer and dryer | Best for |
|---|---|---|---|
| Laundry closet near the entry | 1: Closet plus entry-wall drop zone | Stay put, often stacked | Condos, townhomes, renters |
| Narrow garage pass-through | 2: One-wall run | Stacked at the far end | Builder-grade new construction |
| Pass-through with two usable walls | 3: Galley | Laundry wall, bench or lockers opposite | Families with lots of gear |
| Small square room or corner | 4: L-corner | One leg; sink or dog wash on the other | Pet owners |
| One long wall | 5: Side-by-side with a bench return | Front-loaders under a counter | Big weekly loads |
Small rooms can work: Houzz's 2026 roundup of the most popular new entryways and mudrooms includes a 42-square-foot mudroom in Prairie Village, Kansas, and a 66-square-foot one in Chevy Chase, Maryland. Find your row, then jump to that layout below.
How to Combine a Laundry Room and Mudroom in a Small Space
Plan in five steps; installation costs vary widely, so get quotes from licensed pros.
- Map what's fixed. Measure walls, ceiling height, and door swings; mark the water supply, drain, vent route, and dryer power (often 240 volts) or gas line. Moving any of them usually requires a licensed pro and a permit; check HOA or condo-board rules too.
- Choose stacked or side-by-side. Stacking frees floor width for a bench; side-by-side front-loaders put a folding counter on top. Take clearances from the manual. No vent route? Ask about ventless heat-pump dryers.
- Zone from the door inward. Put hooks, bench, and boot tray by the exterior door, then the machines, then folding, so slush stops at the threshold.
- Ventilate and light it. The EPA advises venting clothes dryers outdoors where possible and keeping indoor humidity below 60 percent, ideally 30 to 50 percent. Route the vent per the install guide and local code; add an exhaust fan and task lighting. Musty smell? See how to test for mold at home.
- Mock it up, then test finishes. Tape appliance and bench footprints on the floor and open every door. Then upload a photo to Feel Design Explore and compare cabinet colors, tile, and bench options before ordering.
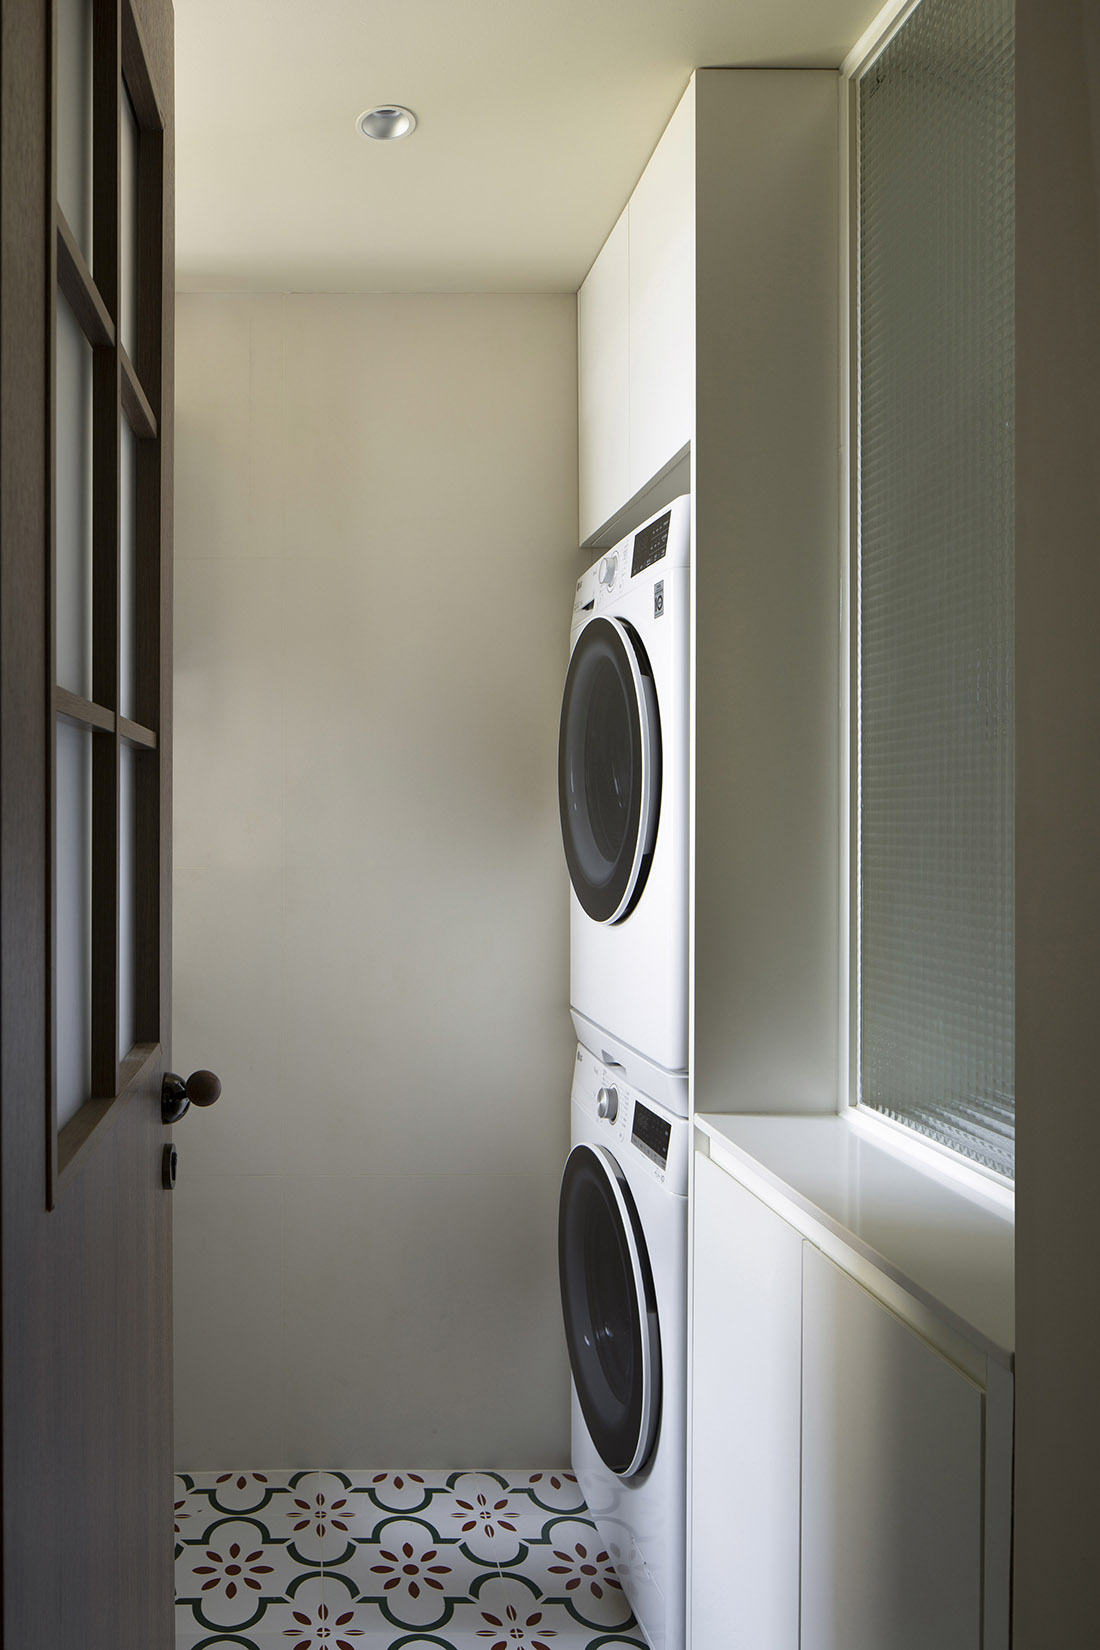
Layout 1: Laundry Closet Plus an Entry-Wall Drop Zone
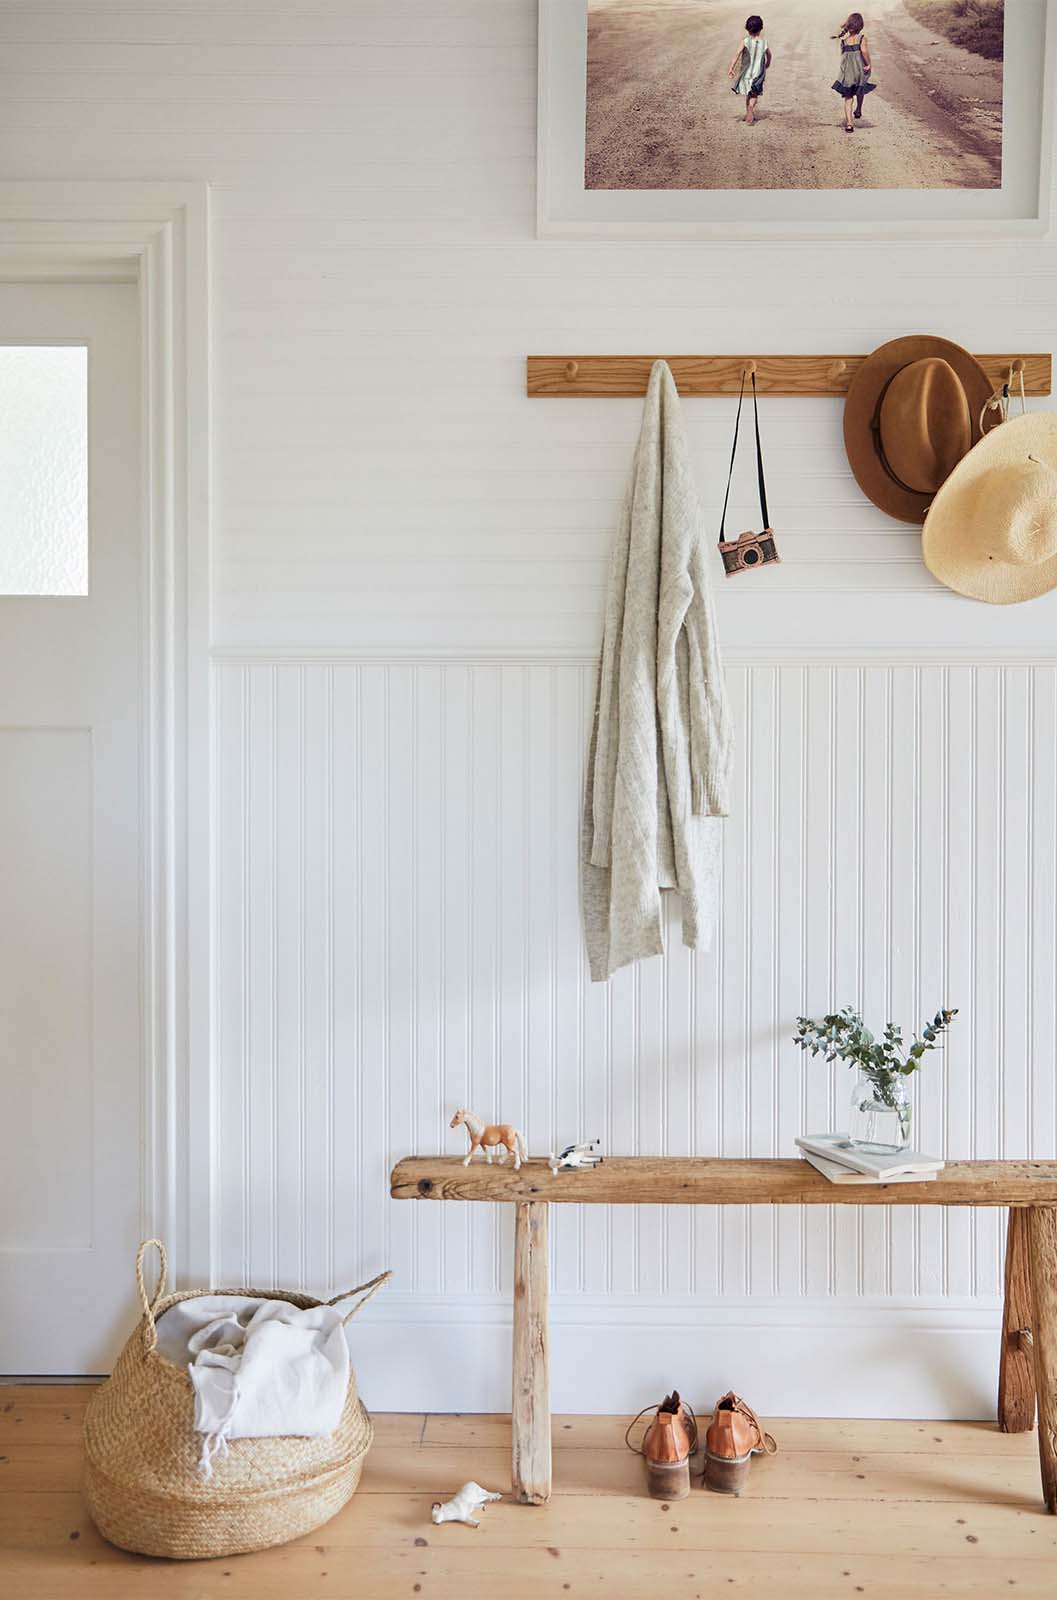
This layout suits condos, townhomes, and apartments with a laundry closet near the door. It needs no plumbing moves, so it is renter-friendly.
- Appliances: Leave the units in place (often stacked) and add a shelf above for detergent. If the manual's closet-installation section calls for ventilated doors, swap solid bifolds for louvered ones.
- Sit and hang: On the nearest entry wall, add a slim bench or seat-height shoe cabinet, with hooks above at adult and kid heights.
- Shoes and boots: Entryway shoe cabinets with drawers hide pairs, and a boot tray slides under the bench.
- Drip zone: A washable runner and boot tray by the door, plus a lidded hamper so wet gear goes straight to the washer.
- Light and air: Plug-in or battery puck lights inside the closet; louvered doors also help airflow.
Renting? Use adhesive or over-door hooks and a freestanding bench or hall tree, and leave plumbing, venting, and wiring alone. Check your lease first.
Layouts 2 and 3: Garage-Entry One-Wall Run or Galley Combo
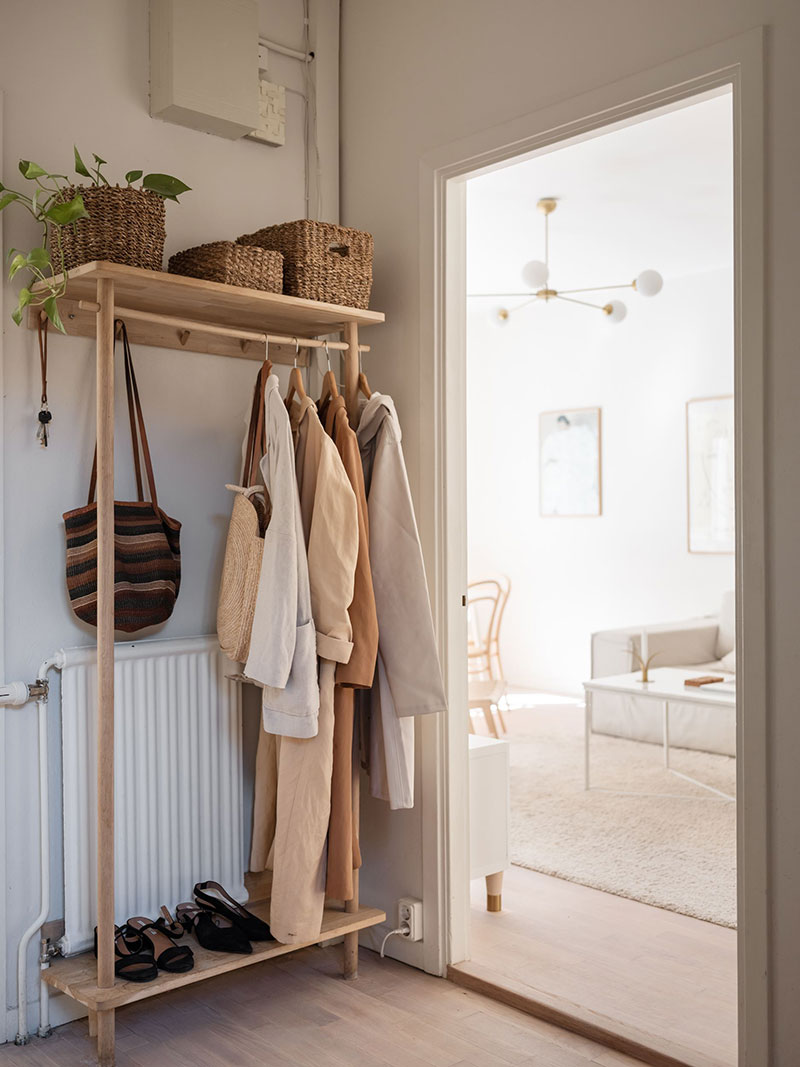
Pass-through width decides whether you build on one wall or two. NAHB's Eye on Housing reports that 70% of new homes started in 2025 had first-floor laundry connections, and buyers rank the first floor as their top laundry spot (58%). Laundry beside a garage entry makes a natural combo.
| Feature | Layout 2: One-wall run | Layout 3: Galley |
|---|---|---|
| Fits | Narrow pass-through, one usable wall | Two usable walls, clear aisle |
| Appliances | Stacked at the far end, tall cabinet beside | Stacked, or side-by-side under a counter |
| Sit and hang | Bench and hooks at the door end | Bench or lockers opposite |
| Shoes and boots | Cubbies under the bench | Locker bases or shoe drawers |
| Drip zone | Boot tray inside the garage door | Boot tray under the bench, washable runner |
| Light and air | Ceiling light, exhaust fan near the dryer | Add under-cabinet task lights |
For the galley aisle, Houzz recommends at least 42 inches between opposing cabinets and walls; check the manual for front-loader door swing. In a one-wall run, keep the opposite wall clear for baskets.
Layout 4: L-Corner Combo With a Utility Sink or Dog Wash Station
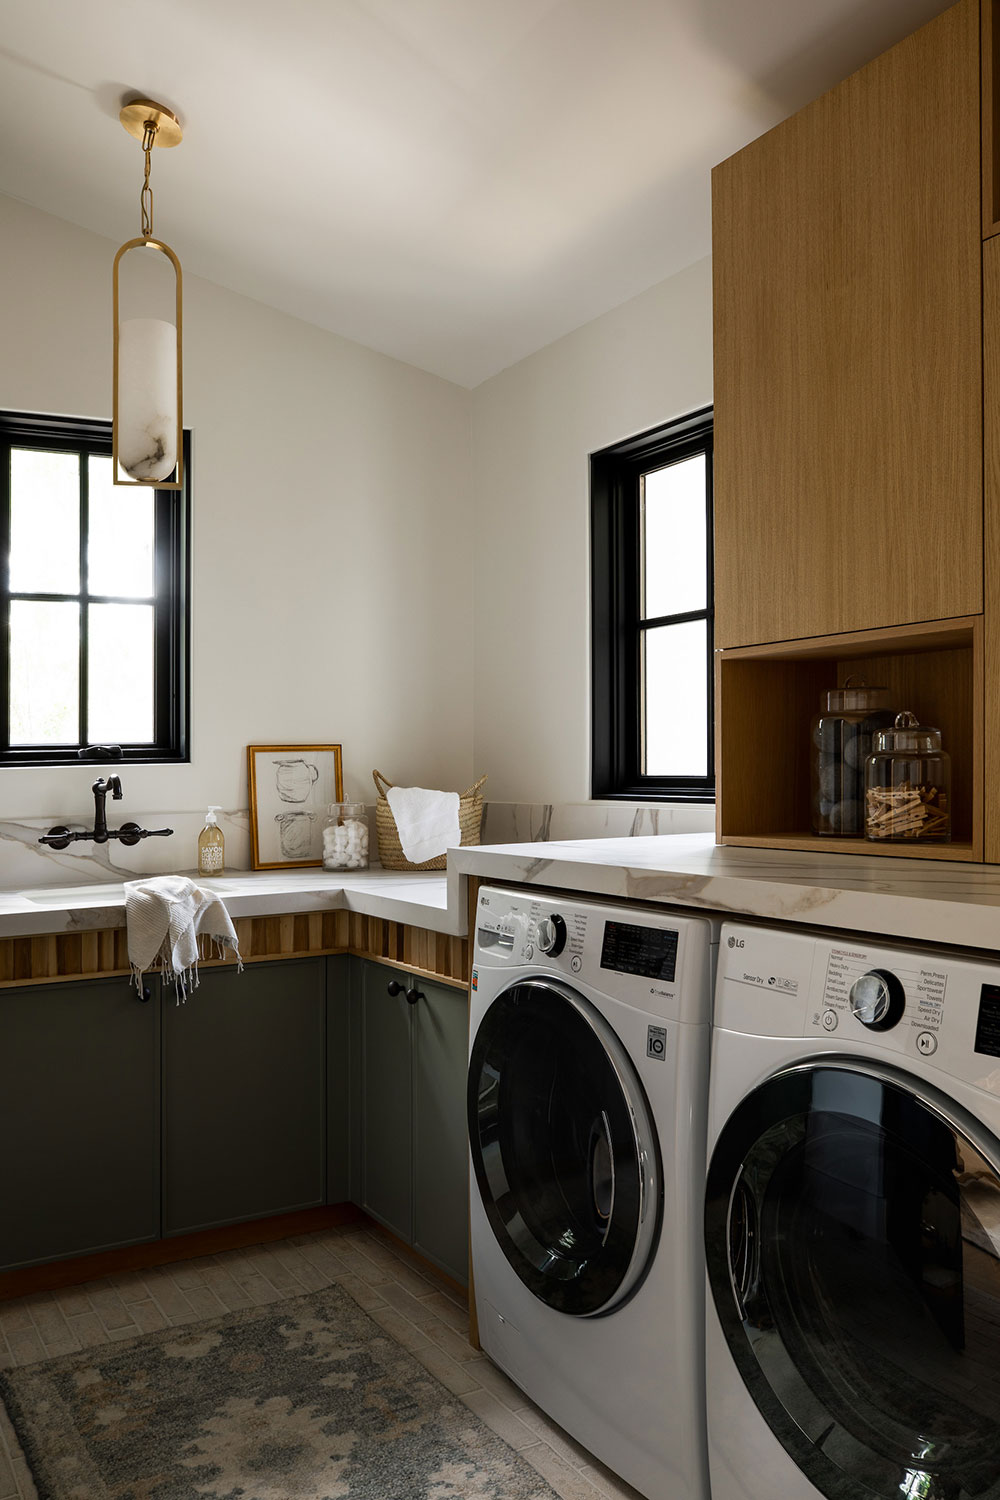
Best for pet owners, gardeners, and sports families with a small square room or a corner near the exterior door. Houzz's 2026 roundup of the most popular new laundry rooms includes a Sacramento entryway that serves as a mudroom, laundry room, and pet-grooming zone.
- Appliances: On the long leg, stacked to save width or side-by-side under a counter.
- Sink or dog wash: On the short leg, nearest the door, so muddy paws stop there.
- A deep utility sink with a pull-down sprayer suits small dogs and muddy gear.
- A raised, tiled basin with a handheld shower suits bigger dogs.
- Either needs a drain, hot and cold supply, and waterproofing, so hire a licensed plumber and ask about permits.
- Sit and hang: A bench and coat hooks by the door, plus leash hooks.
- Shoes, boots, and drip zone: The basin is the drip zone; keep a boot tray and dog-towel bin within reach.
- Light and air: An exhaust fan for wet-dog and dryer humidity, plus a task light over the sink.
Layout 5: Side-by-Side Washer and Dryer Under a Folding Counter
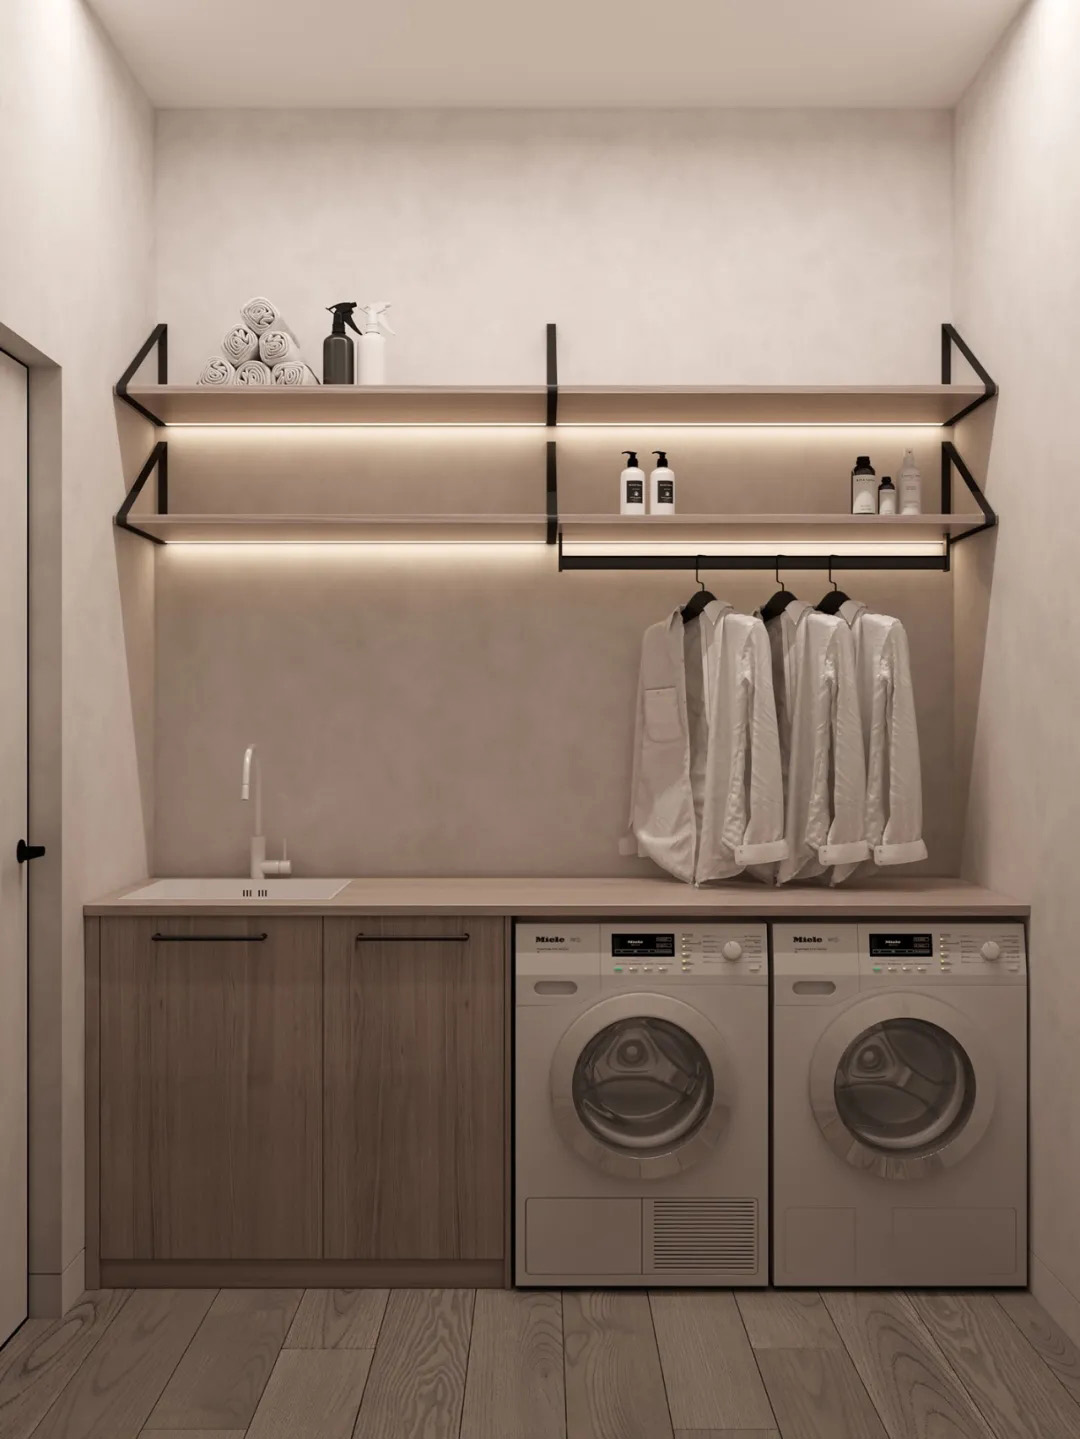
Choose this when you have one long wall and folding space matters more than floor space.
- Appliances: Front-loaders side by side under one continuous counter (butcher block, quartz, or laminate). Keep valves, hoses, and the vent reachable, and follow the manual for top clearance.
- Sit and hang: A bench return on the short wall by the door, with hooks above.
- Shoes and boots: Pull-out drawers or baskets under the bench.
- Drip zone: At the door end, away from clean laundry.
- Light and air: Under-cabinet task lighting over the counter, plus a hanging rod or pull-down rack for air-drying.
Front-loader doors swing outward, so check the manual for door clearance and leave room to stand while unloading. Stacked or side-by-side? Compare:
| Factor | Stacked | Side-by-side |
|---|---|---|
| Floor width used | About one appliance width | About two |
| Folding surface | Separate shelf or counter | Built in on top |
| Bench space | More | Less |
| Reach | Dryer controls up high | More bending (pedestals optional) |
| Best for | Closets and narrow rooms | One long wall |
Winter Mode for Wet Boots and Coats, Plus a 2027 Green Palette
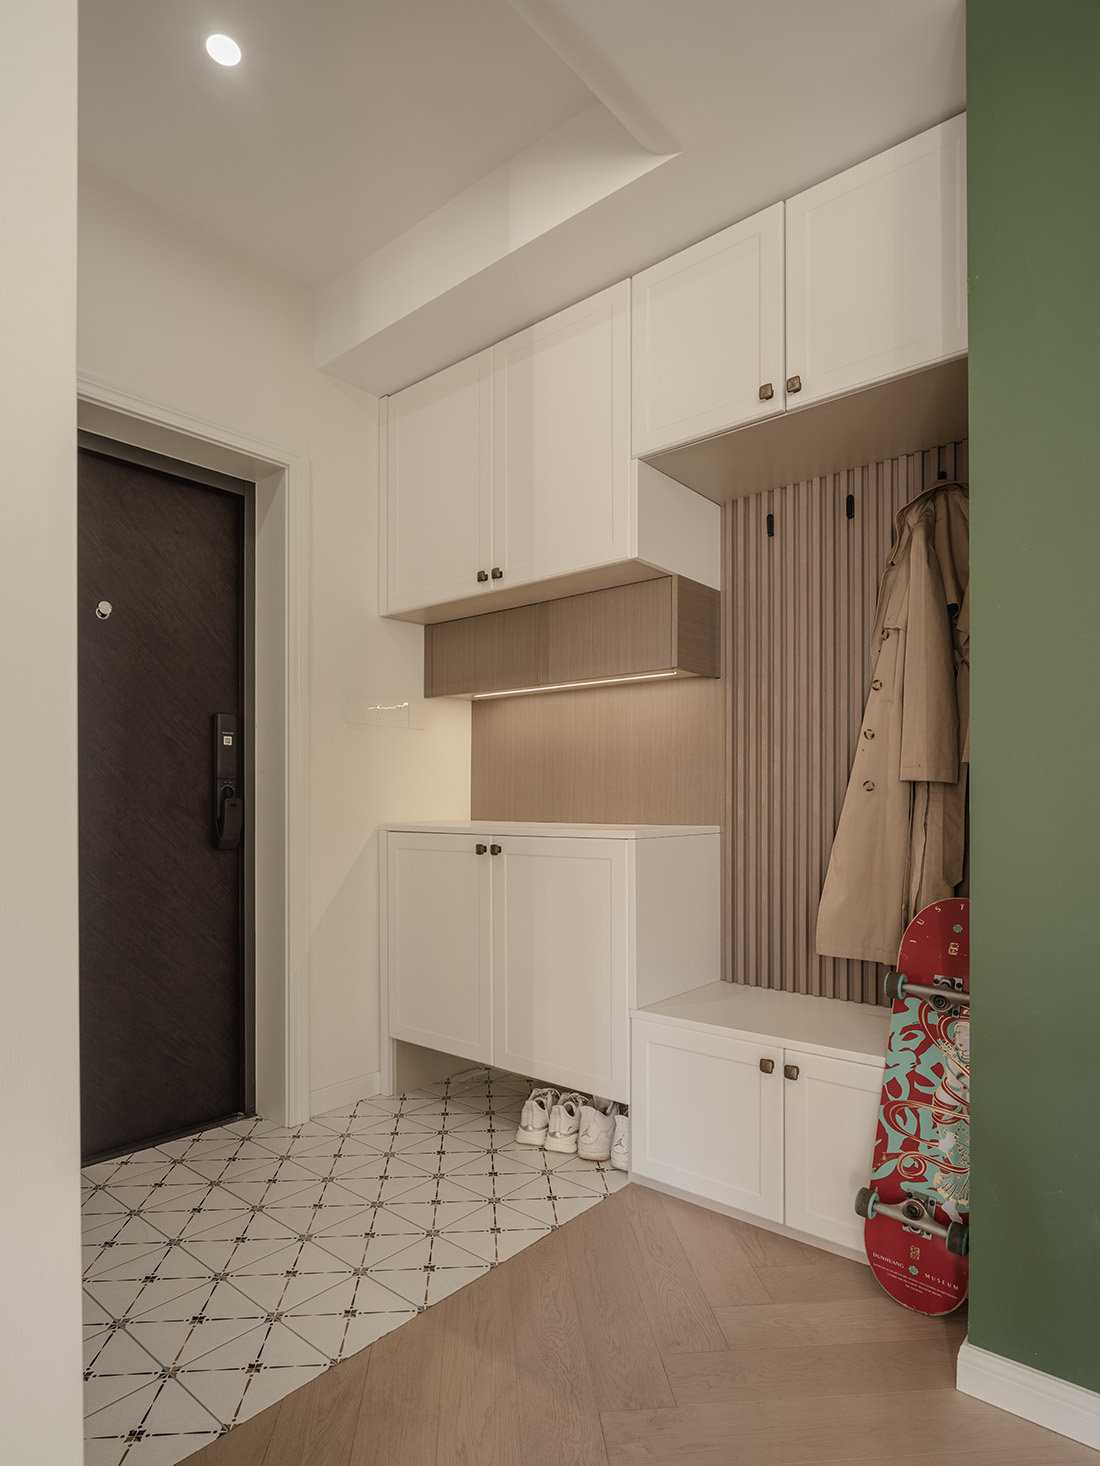
Treat winter as wet season: snow and road salt in the snow belt, rain and mud in the Sun Belt.
Winter mode
- Two mats: A rough scraper mat outside and an absorbent mat or rimmed boot tray inside, so meltwater and salt stay put.
- Hooks as drying racks: Space hooks so coats don't touch, and mount a wall drying rack near the exhaust fan.
- Salt- and slush-proof floors: Porcelain tile, sealed concrete, rubber, or waterproof vinyl. Skip carpet and unsealed wood by the door.
- Towels and hampers: Keep a dog-towel bin and lidded hamper by the door.
A 2027 green palette
- The colors: Sherwin-Williams Celery (SW 6421), Benjamin Moore Webster Green (HC-130), and Behr Grounded are the three brands' 2027 Colors of the Year.
- Where to use them: Green lower cabinets tend to hide scuffs better than white; choose a scrubbable, low-sheen enamel, since flat finishes wash poorly.
- What to pair: Warm wood bench tops (white oak or butcher block) and patterned or checkerboard porcelain tile.
Frequently Asked Questions
Is it a good idea to combine a mudroom and laundry room?
Usually, yes. One hard-wearing room catches wet gear and dirty clothes, so muddy items go straight into the washer and only one space needs waterproofing and ventilation. The trade-offs are noise, clutter, and traffic past the machines; closed cabinets and a door solve most of them.
How much space do you need for a mudroom laundry room combo?
There is no single minimum; it depends on your appliances, door swings, and seating. A laundry closet plus an entry-wall drop zone can fit a hallway. For a galley aisle, Houzz recommends at least 42 inches between opposing cabinets and walls; take appliance clearances from the manual.
Can you put a stacked washer and dryer in a mudroom?
Yes, if it has a water supply, a drain, the right dryer power (often 240 volts for electric models) or gas, and an outdoor vent route, unless you choose a ventless heat-pump dryer. Use the manufacturer's stacking kit and clearances, and hire licensed pros for new hookups.
How do you keep a mudroom laundry room from smelling musty in winter?
Control moisture. Vent the dryer outdoors, run an exhaust fan while coats and boots dry, and empty boot trays often. The EPA advises keeping indoor humidity below 60 percent, ideally 30 to 50 percent. Leave a front-loader's door open after cycles, and check for hidden leaks if odors linger.
Conclusion
Start with the footprint you already have, not a photo of someone else's mudroom. Confirm your hookups, choose stacked or side-by-side, and zone from the door inward, with a wet-season floor where boots land. Then test the look before you build: browse mudroom and laundry room ideas in Feel Design Explore, upload a photo of your entry or laundry closet, and compare green cabinets, checkerboard tile, and bench options before you order a single cabinet.
References
- U.S. Environmental Protection Agency (updated 2026). A Brief Guide to Mold, Moisture and Your Home.
- NAHB, Eye on Housing (2026). Laundry Room Locations in New Homes and Apartments, 2025.
- Houzz (2026). The 10 Most Popular New Laundry Rooms So Far in 2026.
- Houzz (2026). The 10 Most Popular New Entryways and Mudrooms So Far in 2026.
- Houzz (2022). Key Measurements for a Dream Laundry Room.