FeelDesign LogoFeelDesign

Balinese Jungle Villa with Layered Terracotta Roof

I

Indonesian Bali Hideout Leaf Villa Resort
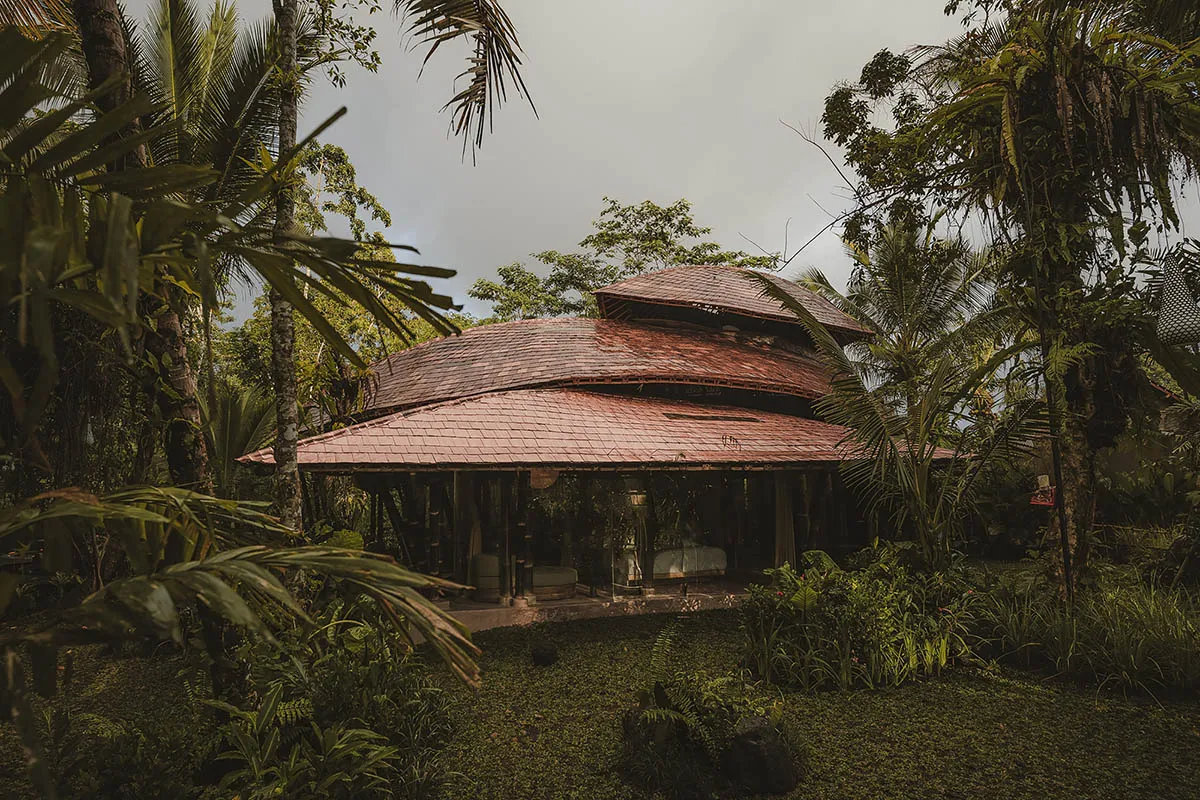
Traditional Balinese-style villa with curved terracotta tiled roof surrounded by lush tropical palm trees and dense jungle vegetation.

Balinese Jungle Villa with Layered Terracotta Roof

tropical house · terracotta roof · jungle villa

A serene tropical villa emerges from the dense jungle canopy with its distinctive sweeping terracotta roof.

Tags

tropical villabalinese architectureterracotta roofjungle housetropical modernism

Balinese Jungle Villa with Layered Terracotta Roof

tropical house · terracotta roof · jungle villa

A serene tropical villa emerges from the dense jungle canopy with its distinctive sweeping terracotta roof.

Tags

tropical villabalinese architectureterracotta roofjungle housetropical modernism

About this design

This atmospheric jungle villa showcases a dominant earthy palette of warm terracotta reds, deep forest greens, and rich wood tones. The standout feature is its dramatic, multi-tiered terracotta tiled roof with elegant curved lines that echo traditional Balinese architecture. Natural materials dominate the exterior, including dark timber framing, expansive glass walls that blur the boundary between interior and exterior, and the characteristic clay roof tiles. Soft, diffused daylight filters through the dense canopy of palm fronds and tropical foliage, creating a moody and tranquil atmosphere. The spatial layout is open and pavilion-like, perfectly integrated into the surrounding lush garden. This design suits those seeking a luxurious yet grounded tropical escape, ideal for nature lovers, wellness retreats, or high-end eco-resorts in Southeast Asia.

Style
tropical house
Materials
terracotta roof
Subject
jungle villa

Palette

black #2D2918
gray #BEBEB7
brown #241D04
orange #282620

More design inspiration

  • Modern ceiling installation featuring multiple rectangular backlit panels with white illuminated logos and warm orange uplighting along the edges.A rhythmic sequence of illuminated logos creates a dramatic architectural light feature in this contemporary exhibition space.
  • Spacious modern restaurant interior featuring exposed concrete walls, wooden slat screens, built-in seating, wooden dining tables, and abundant indoor trees under a high ceiling.A serene fusion of raw concrete, warm wood, and lush greenery creates a tranquil dining sanctuary.
  • Close-up of a cinema ticket office featuring a glowing orange neon sign reading TICKET OFFICE, with digital movie schedule displays below.Warm backlit typography and digital display boards create a nostalgic yet contemporary cinema entrance atmosphere.
  • Modern luxury hotel lobby with grey marble pillars, white armchairs, and a large undulating metallic wall sculpture illuminated by warm backlighting.

Balinese Jungle Villa with Layered Terracotta Roof

I

Indonesian Bali Hideout Leaf Villa Resort

Traditional Balinese-style villa with curved terracotta tiled roof surrounded by lush tropical palm trees and dense jungle vegetation.

Balinese Jungle Villa with Layered Terracotta Roof

tropical house · terracotta roof · jungle villa

A serene tropical villa emerges from the dense jungle canopy with its distinctive sweeping terracotta roof.

Tags

tropical villabalinese architectureterracotta roofjungle housetropical modernism

Balinese Jungle Villa with Layered Terracotta Roof

tropical house · terracotta roof · jungle villa

A serene tropical villa emerges from the dense jungle canopy with its distinctive sweeping terracotta roof.

Tags

tropical villabalinese architectureterracotta roofjungle housetropical modernism

About this design

This atmospheric jungle villa showcases a dominant earthy palette of warm terracotta reds, deep forest greens, and rich wood tones. The standout feature is its dramatic, multi-tiered terracotta tiled roof with elegant curved lines that echo traditional Balinese architecture. Natural materials dominate the exterior, including dark timber framing, expansive glass walls that blur the boundary between interior and exterior, and the characteristic clay roof tiles. Soft, diffused daylight filters through the dense canopy of palm fronds and tropical foliage, creating a moody and tranquil atmosphere. The spatial layout is open and pavilion-like, perfectly integrated into the surrounding lush garden. This design suits those seeking a luxurious yet grounded tropical escape, ideal for nature lovers, wellness retreats, or high-end eco-resorts in Southeast Asia.

Style
tropical house
Materials
terracotta roof
Subject
jungle villa

Palette

black #2D2918
gray #BEBEB7
brown #241D04
orange #282620

More design inspiration

  • Modern ceiling installation featuring multiple rectangular backlit panels with white illuminated logos and warm orange uplighting along the edges.A rhythmic sequence of illuminated logos creates a dramatic architectural light feature in this contemporary exhibition space.
  • Spacious modern restaurant interior featuring exposed concrete walls, wooden slat screens, built-in seating, wooden dining tables, and abundant indoor trees under a high ceiling.A serene fusion of raw concrete, warm wood, and lush greenery creates a tranquil dining sanctuary.
  • Close-up of a cinema ticket office featuring a glowing orange neon sign reading TICKET OFFICE, with digital movie schedule displays below.Warm backlit typography and digital display boards create a nostalgic yet contemporary cinema entrance atmosphere.
  • Modern luxury hotel lobby with grey marble pillars, white armchairs, and a large undulating metallic wall sculpture illuminated by warm backlighting.
#2C2019 #2C2019

How to get this look

  • Use multi-tiered terracotta or clay roof tiles with pronounced curves to create visual depth and traditional character
  • Frame the house with tall tropical trees and dense palm planting right up to the building edges
  • Incorporate expansive glass walls on the ground floor to dissolve boundaries between the interior and jungle garden
  • Choose dark timber structural elements to contrast with the warm terracotta roof
  • Maintain an earthy color palette of terracotta, deep greens, and natural wood tones throughout
A sophisticated hotel entrance featuring dramatic marble architecture framing a sculptural metallic artwork.
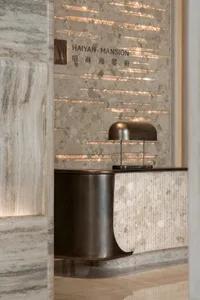
  • Modern reception desk made of brushed bronze and fluted terrazzo, paired with a sculptural dome lamp against a backlit layered terrazzo wall featuring the Haiyan Mansion logo.A refined fusion of raw materiality and minimalist elegance at the entrance of Haiyan Mansion.
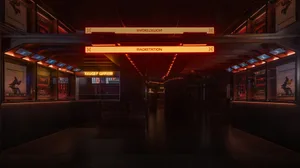
  • Dark cinematic lobby interior featuring glowing red neon signs for 'RADIATION' and 'TICKET OFFICE', concrete walls, and movie posters under dramatic low lighting.A hauntingly atmospheric entrance to a futuristic theater bathed in blood-red neon.
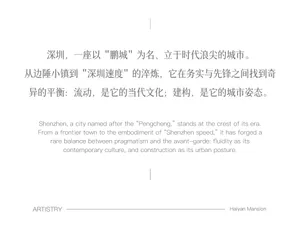
  • Minimalist white poster featuring both Traditional Chinese and English text about Shenzhen’s urban spirit, with the title 'ARTISTRY' and 'Haiyan Mansion' at the bottom.Elegant bilingual typography celebrating Shenzhen’s identity as a city of fluidity and architectural ambition.
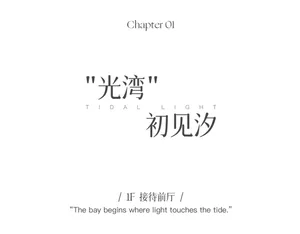
  • Minimalist entrance hall titled Tidal Light with elegant Chinese calligraphy and soft natural lighting.The first moment where natural light meets the threshold of arrival.
  • #2C2019 #2C2019

    How to get this look

    • Use multi-tiered terracotta or clay roof tiles with pronounced curves to create visual depth and traditional character
    • Frame the house with tall tropical trees and dense palm planting right up to the building edges
    • Incorporate expansive glass walls on the ground floor to dissolve boundaries between the interior and jungle garden
    • Choose dark timber structural elements to contrast with the warm terracotta roof
    • Maintain an earthy color palette of terracotta, deep greens, and natural wood tones throughout
    A sophisticated hotel entrance featuring dramatic marble architecture framing a sculptural metallic artwork.
  • Modern reception desk made of brushed bronze and fluted terrazzo, paired with a sculptural dome lamp against a backlit layered terrazzo wall featuring the Haiyan Mansion logo.A refined fusion of raw materiality and minimalist elegance at the entrance of Haiyan Mansion.
  • Dark cinematic lobby interior featuring glowing red neon signs for 'RADIATION' and 'TICKET OFFICE', concrete walls, and movie posters under dramatic low lighting.A hauntingly atmospheric entrance to a futuristic theater bathed in blood-red neon.
  • Minimalist white poster featuring both Traditional Chinese and English text about Shenzhen’s urban spirit, with the title 'ARTISTRY' and 'Haiyan Mansion' at the bottom.Elegant bilingual typography celebrating Shenzhen’s identity as a city of fluidity and architectural ambition.
  • Minimalist entrance hall titled Tidal Light with elegant Chinese calligraphy and soft natural lighting.The first moment where natural light meets the threshold of arrival.