FeelDesign LogoFeelDesign

Bamboo Spiral Dome with Paper Lantern

I

Indonesian Bali Hideout Leaf Villa Resort
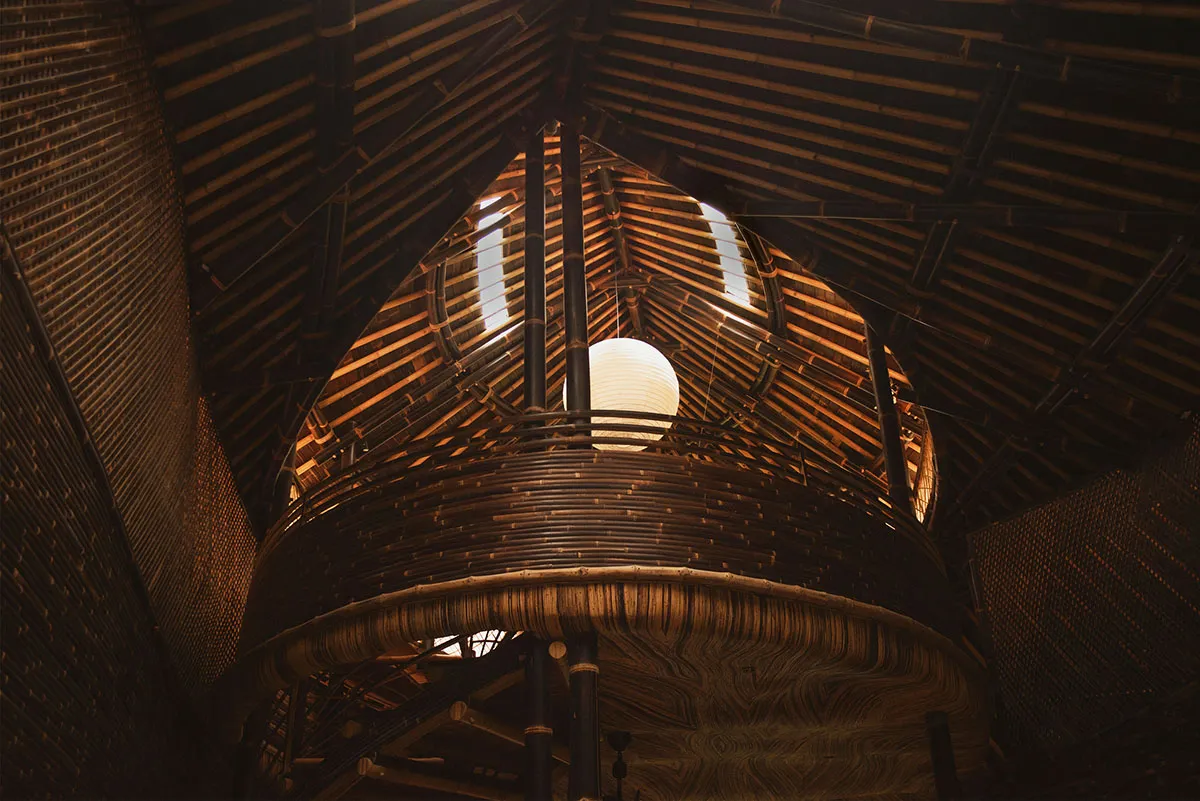
Looking up at a large curved dome structure entirely made of woven bamboo with a white paper lantern hanging in the center.

Bamboo Spiral Dome with Paper Lantern

bamboo architecture · bamboo · curved ceiling

A dramatic upward view of a hand-woven bamboo dome featuring intricate spiral layering and warm natural light.

Tags

bamboo architecturewoven bamboo domespiral ceilingsustainable interiororganic modern design

Bamboo Spiral Dome with Paper Lantern

bamboo architecture · bamboo · curved ceiling

A dramatic upward view of a hand-woven bamboo dome featuring intricate spiral layering and warm natural light.

Tags

bamboo architecturewoven bamboo domespiral ceilingsustainable interiororganic modern design

About this design

This striking interior showcases a masterful bamboo architectural installation featuring a massive spiraling dome constructed from thousands of meticulously woven bamboo strips. The dominant palette consists of rich amber, deep brown, and golden honey tones that shift beautifully with the natural light. The structure creates a powerful sense of verticality and sacred geometry, with the curved bamboo lattice forming both walls and ceiling in one continuous organic form. A large white paper lantern hangs at the apex, acting as a soft focal point that diffuses light and enhances the warm, meditative atmosphere. The craftsmanship is exceptional, highlighting the natural texture, flexibility, and strength of bamboo. This space perfectly suits cultural centers, boutique wellness retreats, high-end resort lobbies, or contemporary temples seeking to blend traditional craftsmanship with modern spatial drama. The design celebrates sustainability while creating an awe-inspiring, contemplative environment that feels both ancient and futuristic.

Style
bamboo architecture
Materials
bamboo
Subject
curved ceiling

Palette

black #291C13
brown #201911
#6F452C #6F452C

More design inspiration

  • Modern ceiling installation featuring multiple rectangular backlit panels with white illuminated logos and warm orange uplighting along the edges.A rhythmic sequence of illuminated logos creates a dramatic architectural light feature in this contemporary exhibition space.
  • Spacious modern restaurant interior featuring exposed concrete walls, wooden slat screens, built-in seating, wooden dining tables, and abundant indoor trees under a high ceiling.A serene fusion of raw concrete, warm wood, and lush greenery creates a tranquil dining sanctuary.
  • Close-up of a cinema ticket office featuring a glowing orange neon sign reading TICKET OFFICE, with digital movie schedule displays below.Warm backlit typography and digital display boards create a nostalgic yet contemporary cinema entrance atmosphere.
  • Modern luxury hotel lobby with grey marble pillars, white armchairs, and a large undulating metallic wall sculpture illuminated by warm backlighting.

Bamboo Spiral Dome with Paper Lantern

I

Indonesian Bali Hideout Leaf Villa Resort

Looking up at a large curved dome structure entirely made of woven bamboo with a white paper lantern hanging in the center.

Bamboo Spiral Dome with Paper Lantern

bamboo architecture · bamboo · curved ceiling

A dramatic upward view of a hand-woven bamboo dome featuring intricate spiral layering and warm natural light.

Tags

bamboo architecturewoven bamboo domespiral ceilingsustainable interiororganic modern design

Bamboo Spiral Dome with Paper Lantern

bamboo architecture · bamboo · curved ceiling

A dramatic upward view of a hand-woven bamboo dome featuring intricate spiral layering and warm natural light.

Tags

bamboo architecturewoven bamboo domespiral ceilingsustainable interiororganic modern design

About this design

This striking interior showcases a masterful bamboo architectural installation featuring a massive spiraling dome constructed from thousands of meticulously woven bamboo strips. The dominant palette consists of rich amber, deep brown, and golden honey tones that shift beautifully with the natural light. The structure creates a powerful sense of verticality and sacred geometry, with the curved bamboo lattice forming both walls and ceiling in one continuous organic form. A large white paper lantern hangs at the apex, acting as a soft focal point that diffuses light and enhances the warm, meditative atmosphere. The craftsmanship is exceptional, highlighting the natural texture, flexibility, and strength of bamboo. This space perfectly suits cultural centers, boutique wellness retreats, high-end resort lobbies, or contemporary temples seeking to blend traditional craftsmanship with modern spatial drama. The design celebrates sustainability while creating an awe-inspiring, contemplative environment that feels both ancient and futuristic.

Style
bamboo architecture
Materials
bamboo
Subject
curved ceiling

Palette

black #291C13
brown #201911
#6F452C #6F452C

More design inspiration

  • Modern ceiling installation featuring multiple rectangular backlit panels with white illuminated logos and warm orange uplighting along the edges.A rhythmic sequence of illuminated logos creates a dramatic architectural light feature in this contemporary exhibition space.
  • Spacious modern restaurant interior featuring exposed concrete walls, wooden slat screens, built-in seating, wooden dining tables, and abundant indoor trees under a high ceiling.A serene fusion of raw concrete, warm wood, and lush greenery creates a tranquil dining sanctuary.
  • Close-up of a cinema ticket office featuring a glowing orange neon sign reading TICKET OFFICE, with digital movie schedule displays below.Warm backlit typography and digital display boards create a nostalgic yet contemporary cinema entrance atmosphere.
  • Modern luxury hotel lobby with grey marble pillars, white armchairs, and a large undulating metallic wall sculpture illuminated by warm backlighting.
#341A09 #341A09
#1F1B19 #1F1B19

How to get this look

  • Use structural bamboo weaving techniques to create continuous curved surfaces instead of flat walls and ceilings
  • Incorporate a large white paper lantern at the apex to soften light and serve as a visual focal point
  • Embrace the natural color variation of bamboo, allowing it to range from dark chocolate to golden amber
  • Design with dramatic upward perspectives to emphasize height and the organic spiral pattern
  • Combine dense woven sections with open lattice areas to create depth and play with light and shadow
A sophisticated hotel entrance featuring dramatic marble architecture framing a sculptural metallic artwork.
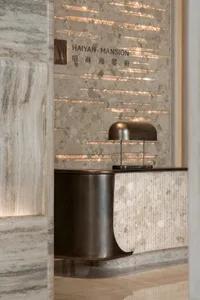
  • Modern reception desk made of brushed bronze and fluted terrazzo, paired with a sculptural dome lamp against a backlit layered terrazzo wall featuring the Haiyan Mansion logo.A refined fusion of raw materiality and minimalist elegance at the entrance of Haiyan Mansion.
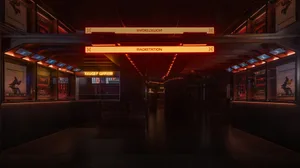
  • Dark cinematic lobby interior featuring glowing red neon signs for 'RADIATION' and 'TICKET OFFICE', concrete walls, and movie posters under dramatic low lighting.A hauntingly atmospheric entrance to a futuristic theater bathed in blood-red neon.
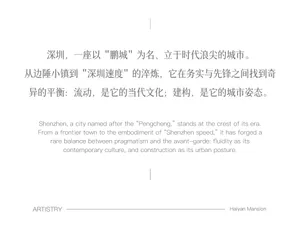
  • Minimalist white poster featuring both Traditional Chinese and English text about Shenzhen’s urban spirit, with the title 'ARTISTRY' and 'Haiyan Mansion' at the bottom.Elegant bilingual typography celebrating Shenzhen’s identity as a city of fluidity and architectural ambition.
  • Minimalist entrance hall titled Tidal Light with elegant Chinese calligraphy and soft natural lighting.The first moment where natural light meets the threshold of arrival.
  • #341A09 #341A09
    #1F1B19 #1F1B19

    How to get this look

    • Use structural bamboo weaving techniques to create continuous curved surfaces instead of flat walls and ceilings
    • Incorporate a large white paper lantern at the apex to soften light and serve as a visual focal point
    • Embrace the natural color variation of bamboo, allowing it to range from dark chocolate to golden amber
    • Design with dramatic upward perspectives to emphasize height and the organic spiral pattern
    • Combine dense woven sections with open lattice areas to create depth and play with light and shadow
    A sophisticated hotel entrance featuring dramatic marble architecture framing a sculptural metallic artwork.
  • Modern reception desk made of brushed bronze and fluted terrazzo, paired with a sculptural dome lamp against a backlit layered terrazzo wall featuring the Haiyan Mansion logo.A refined fusion of raw materiality and minimalist elegance at the entrance of Haiyan Mansion.
  • Dark cinematic lobby interior featuring glowing red neon signs for 'RADIATION' and 'TICKET OFFICE', concrete walls, and movie posters under dramatic low lighting.A hauntingly atmospheric entrance to a futuristic theater bathed in blood-red neon.
  • Minimalist white poster featuring both Traditional Chinese and English text about Shenzhen’s urban spirit, with the title 'ARTISTRY' and 'Haiyan Mansion' at the bottom.Elegant bilingual typography celebrating Shenzhen’s identity as a city of fluidity and architectural ambition.
  • Minimalist entrance hall titled Tidal Light with elegant Chinese calligraphy and soft natural lighting.The first moment where natural light meets the threshold of arrival.