Open Living Space with Treadmill and Stone Courtyard
800m²
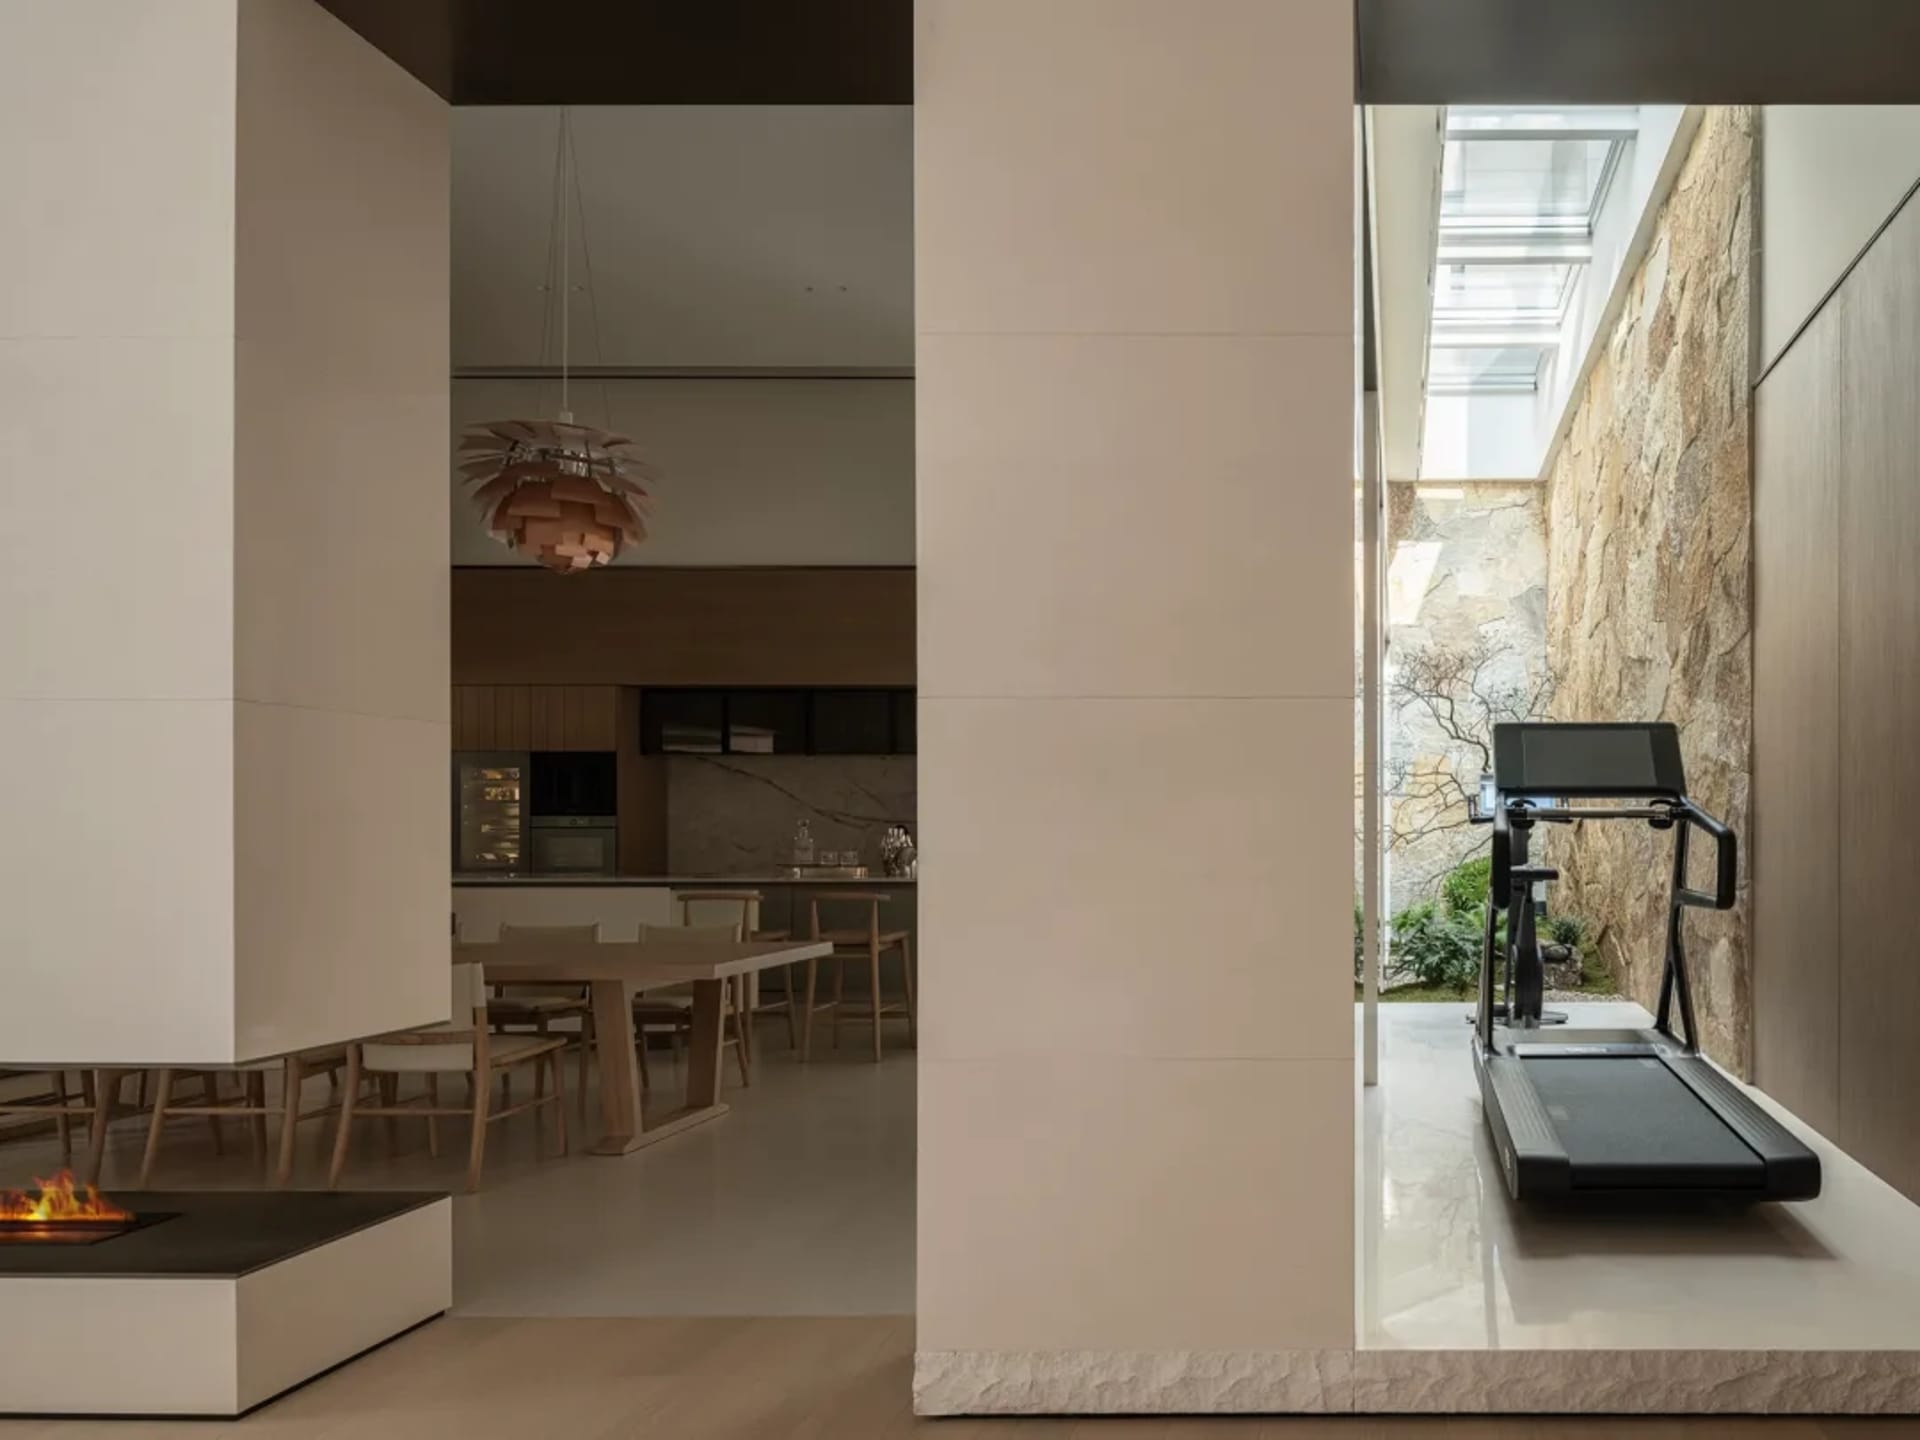
Open Living Space with Treadmill and Stone Courtyard
modern interior · natural stone · open plan living
A serene transition between indoor living and a private outdoor courtyard featuring natural stone walls.
Open Living Space with Treadmill and Stone Courtyard
modern interior · natural stone · open plan living
A serene transition between indoor living and a private outdoor courtyard featuring natural stone walls.
About this design
This contemporary open-plan living space showcases a harmonious blend of warm neutrals and natural textures. The dominant palette consists of creamy whites, soft beiges, and earthy stone tones, complemented by light oak wood elements. A striking natural stone wall runs alongside a private courtyard, creating a dramatic textural contrast against the smooth, minimalist interior surfaces. A sculptural wooden pendant lamp hangs above the dining area, adding organic warmth and visual interest. The spatial layout cleverly integrates multiple functions: a floating fireplace in the foreground, a generous dining table with upholstered chairs, and a view into a clean-lined kitchen. A black treadmill positioned on a raised platform offers a unique indoor-outdoor exercise experience overlooking the landscaped courtyard with skylights above. The overall mood is calm, luxurious, and connected to nature. This design particularly suits active professionals or families who value both wellness and sophisticated minimalist living in a modern urban or suburban home.
- Style
- modern interior
- Materials
- natural stone
- Subject
- open plan living