Fluid Sculptural Atrium with White Concrete Ribbons
A City of the Future
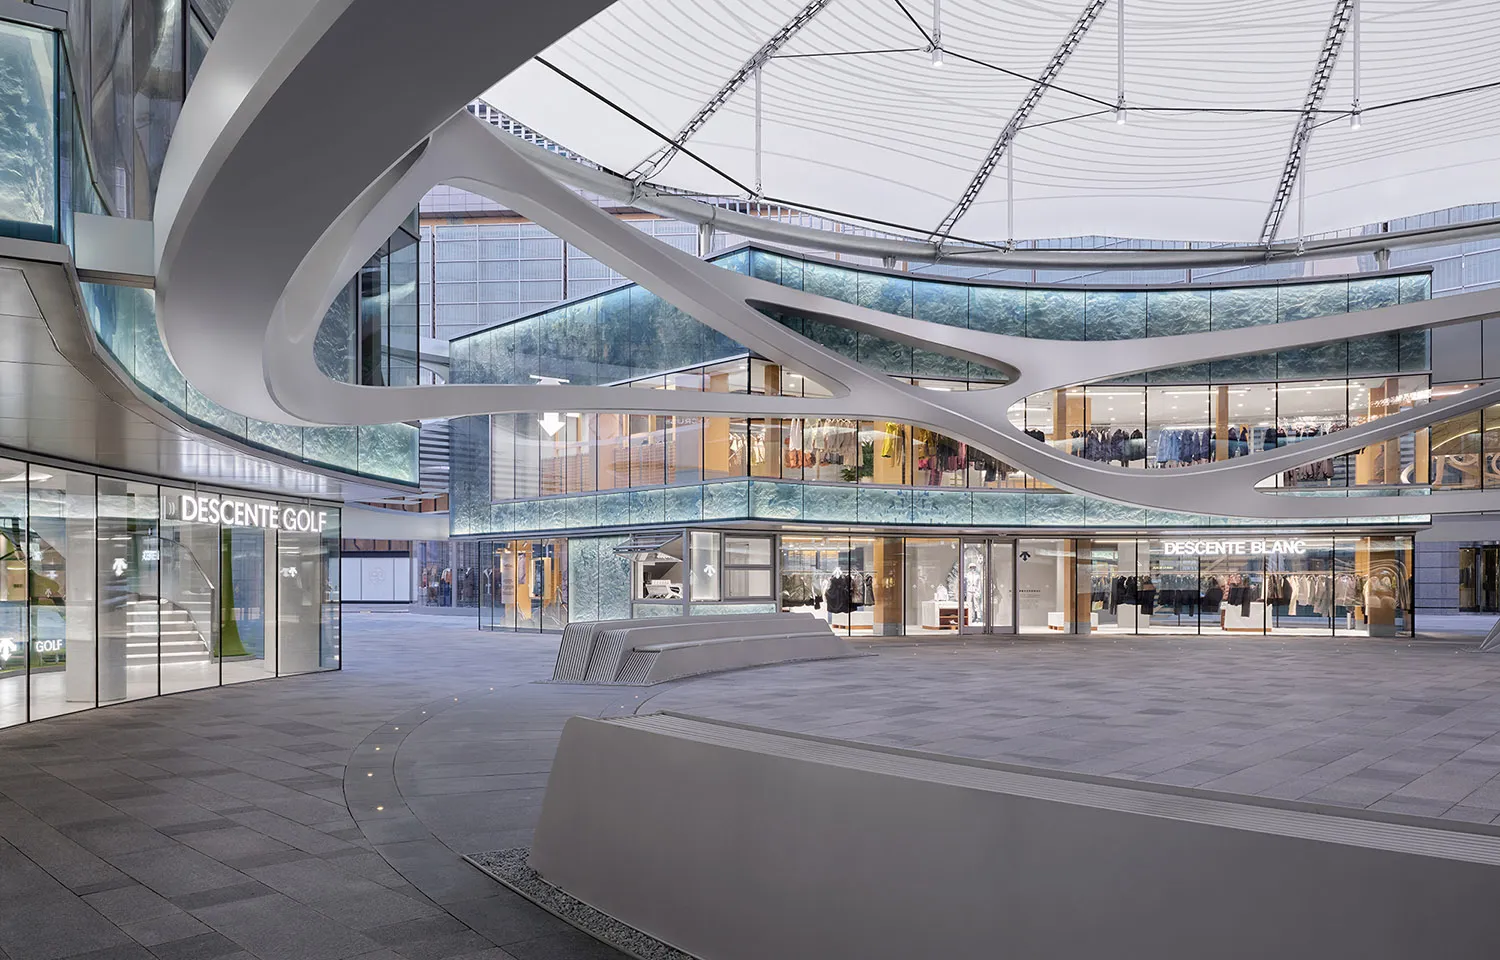
Fluid Sculptural Atrium with White Concrete Ribbons
modern atrium · white concrete · retail mall
A striking architectural canopy of sweeping white forms floats above a contemporary retail atrium.
Fluid Sculptural Atrium with White Concrete Ribbons
modern atrium · white concrete · retail mall
A striking architectural canopy of sweeping white forms floats above a contemporary retail atrium.
About this design
This expansive modern atrium showcases a breathtaking sculptural ceiling composed of massive, ribbon-like white concrete forms that twist and flow through the space. The dominant palette is cool and minimalist — crisp white, soft grey, and reflective glass. The architectural language is highly futuristic, with smooth, organic curves contrasting against the rectilinear retail volumes. Natural light filters through a vast tensile membrane roof, while recessed lighting and illuminated storefronts provide layered illumination. The spatial layout creates a sense of grand openness on the ground floor, with upper-level walkways wrapped in glass offering dynamic visual connections between floors. The mood is sophisticated, airy, and technologically advanced. This design approach suits high-end shopping centers, flagship retail developments, and contemporary cultural or transportation hubs where architecture itself becomes the main attraction.
- Style
- modern atrium
- Materials
- white concrete
- Subject
- retail mall