FeelDesign LogoFeelDesign

Guest Room Loft Axonometric Drawing

X

Xinjiang Danyueshan Homestay: Local Craftsmanship in a Valley Meadow Nomadic Context
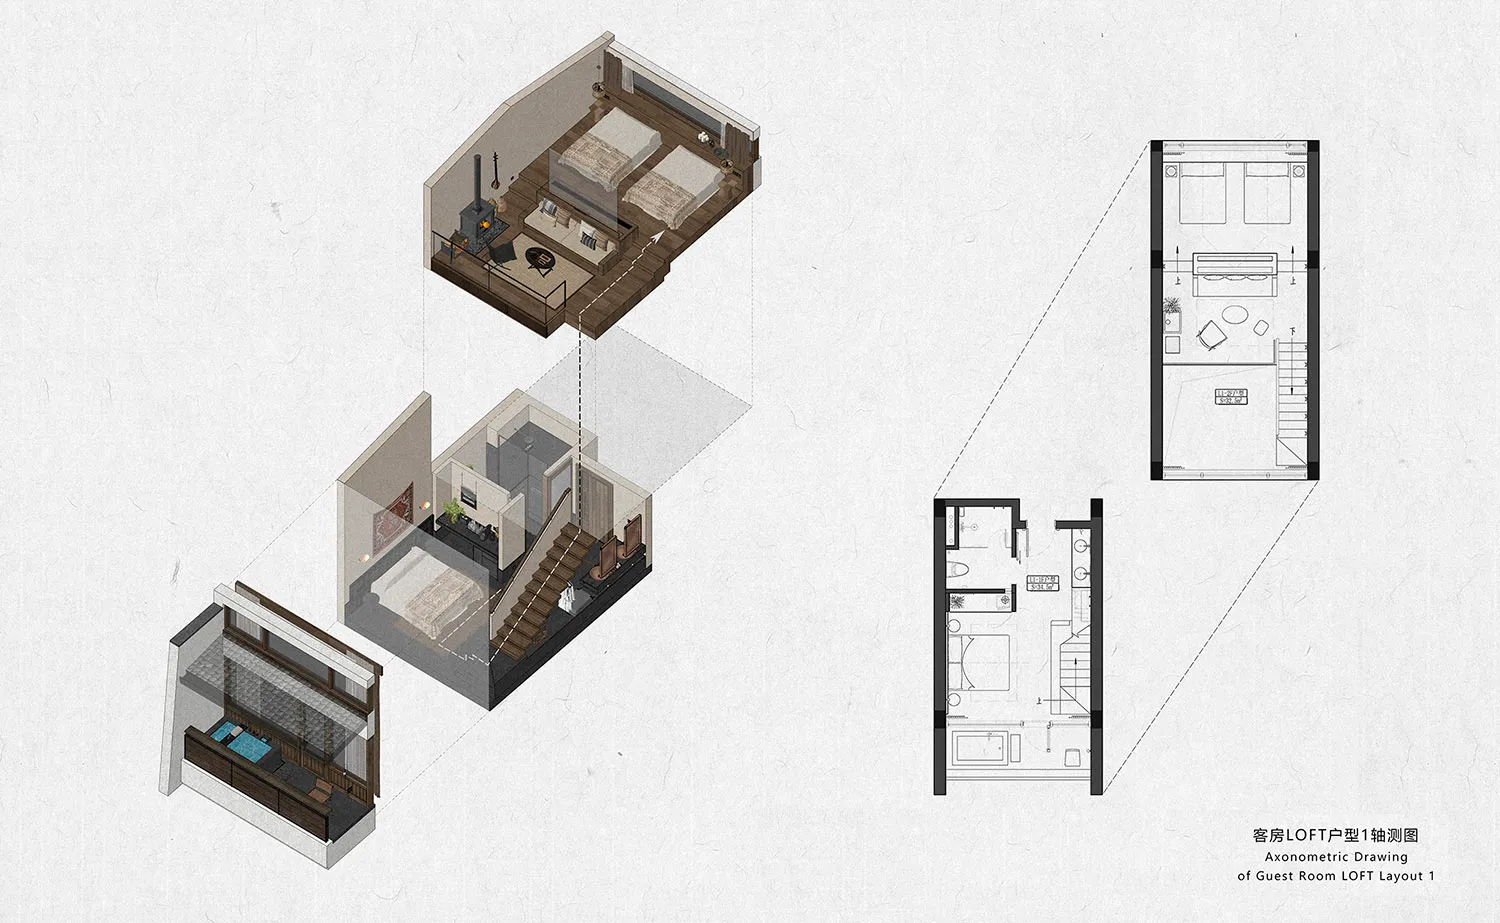
Architectural axonometric drawing and floor plans showing a modern guest room loft layout with living area, bedroom, and bathroom across two levels.

Guest Room Loft Axonometric Drawing

loft layout · wooden floor · guest room loft

Comprehensive axonometric view revealing the vertical spatial relationship of a two-level guest room loft.

Tags

guest-room-loftaxonometric-drawingmulti-level-layoutwooden-loftcompact-living

Guest Room Loft Axonometric Drawing

loft layout · wooden floor · guest room loft

Comprehensive axonometric view revealing the vertical spatial relationship of a two-level guest room loft.

Tags

guest-room-loftaxonometric-drawingmulti-level-layoutwooden-loftcompact-living

About this design

This axonometric drawing presents a meticulously planned guest room loft that maximizes vertical space in a compact footprint. The dominant material palette features warm walnut-toned wooden floors and dark wood millwork contrasted with crisp white walls, creating a clean yet cozy atmosphere. The upper loft level contains two single beds and a compact seating area with a wood-burning stove, while the lower level houses a living space with built-in storage, a television wall, and a private bathroom. Natural light filters through strategically placed windows, complemented by warm artificial lighting that enhances the inviting mood. The spatial layout cleverly separates public and private zones across two floors connected by a wooden staircase, making this design particularly suitable for vacation homes, boutique hotels, or multi-generational residences where flexible guest accommodation is needed.

Style
loft layout
Materials
wooden floor
Subject
guest room loft

Palette

white #EEEEEE
gray #88827C
black #353434
#403025 #403025

More design inspiration

  • Exterior view of Mountain Down Taipei flagship store at night, showcasing blue textured glass panels, wooden display frames, a hanging blue down jacket, and a sculptural white staircase installation.A striking contemporary retail facade featuring dramatic blue textured glass and an illuminated floating staircase installation.
  • Modern wooden terrace with two beige lounge chairs, a black reflection pool, and a white horse grazing in a green meadow with snow-capped mountains in the background.Two minimalist lounge chairs face a tranquil reflection pool that perfectly mirrors the dramatic mountain landscape beyond.
  • Modern double-height living room featuring a curved oak staircase, large abstract painting, neutral palette, and floor-to-ceiling windows with city view.A sculptural wooden staircase flows into a sunlit double-height living space overlooking the city skyline.
  • Modern ski retail store interior featuring dramatic geometric concrete ceiling, a skier mannequin on a white geometric slope display, a cable car prop, and minimalist clothing racks.

Guest Room Loft Axonometric Drawing

X

Xinjiang Danyueshan Homestay: Local Craftsmanship in a Valley Meadow Nomadic Context

Architectural axonometric drawing and floor plans showing a modern guest room loft layout with living area, bedroom, and bathroom across two levels.

Guest Room Loft Axonometric Drawing

loft layout · wooden floor · guest room loft

Comprehensive axonometric view revealing the vertical spatial relationship of a two-level guest room loft.

Tags

guest-room-loftaxonometric-drawingmulti-level-layoutwooden-loftcompact-living

Guest Room Loft Axonometric Drawing

loft layout · wooden floor · guest room loft

Comprehensive axonometric view revealing the vertical spatial relationship of a two-level guest room loft.

Tags

guest-room-loftaxonometric-drawingmulti-level-layoutwooden-loftcompact-living

About this design

This axonometric drawing presents a meticulously planned guest room loft that maximizes vertical space in a compact footprint. The dominant material palette features warm walnut-toned wooden floors and dark wood millwork contrasted with crisp white walls, creating a clean yet cozy atmosphere. The upper loft level contains two single beds and a compact seating area with a wood-burning stove, while the lower level houses a living space with built-in storage, a television wall, and a private bathroom. Natural light filters through strategically placed windows, complemented by warm artificial lighting that enhances the inviting mood. The spatial layout cleverly separates public and private zones across two floors connected by a wooden staircase, making this design particularly suitable for vacation homes, boutique hotels, or multi-generational residences where flexible guest accommodation is needed.

Style
loft layout
Materials
wooden floor
Subject
guest room loft

Palette

white #EEEEEE
gray #88827C
black #353434
#403025 #403025

More design inspiration

  • Exterior view of Mountain Down Taipei flagship store at night, showcasing blue textured glass panels, wooden display frames, a hanging blue down jacket, and a sculptural white staircase installation.A striking contemporary retail facade featuring dramatic blue textured glass and an illuminated floating staircase installation.
  • Modern wooden terrace with two beige lounge chairs, a black reflection pool, and a white horse grazing in a green meadow with snow-capped mountains in the background.Two minimalist lounge chairs face a tranquil reflection pool that perfectly mirrors the dramatic mountain landscape beyond.
  • Modern double-height living room featuring a curved oak staircase, large abstract painting, neutral palette, and floor-to-ceiling windows with city view.A sculptural wooden staircase flows into a sunlit double-height living space overlooking the city skyline.
  • Modern ski retail store interior featuring dramatic geometric concrete ceiling, a skier mannequin on a white geometric slope display, a cable car prop, and minimalist clothing racks.

How to get this look

  • Utilize axonometric projection to clearly communicate multi-level spatial relationships in compact dwellings
  • Apply consistent warm wood tones throughout floors, stairs, and millwork for visual continuity
  • Incorporate a wood-burning stove as a focal point in the upper loft level
  • Design built-in storage and window seating to maximize functionality in small footprints
  • Maintain a neutral white wall palette to balance the richness of dark wood materials
A dynamic retail space that transforms the shopping experience into an alpine adventure.
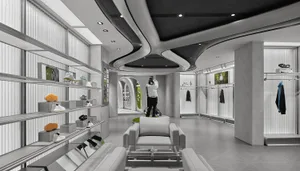
  • Modern futuristic sneaker store interior with curved concrete ceiling, floating shelves displaying sneakers, central seating area, and a person taking a photo in the background.A sleek monochrome retail space featuring dramatic curved architectural forms and curated sneaker displays.
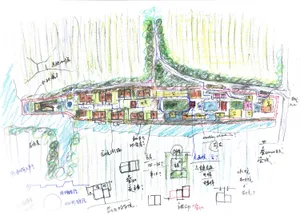
  • Hand-drawn architectural site plan sketch for a resort complex surrounded by forest, featuring multiple buildings, courtyards, pools, and circulation paths with handwritten notes.Colorful conceptual site plan illustrating building clusters nestled within dense woodland and water elements.
  • Aerial view of an eco-lodge village featuring modern wooden and white buildings arranged in a valley with snow-capped mountain range in the background.Aerial perspective of a sustainable resort nestled between lush green valleys and dramatic snow-covered mountains.
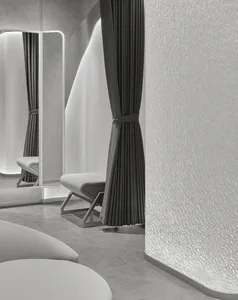
  • Modern minimalist dressing room featuring curved textured plaster walls, dark grey pleated curtains, white leather bench, and a tall backlit mirror with LED lighting.Soft architectural curves meet tactile plaster finishes in this serene, minimalist dressing space.
  • How to get this look

    • Utilize axonometric projection to clearly communicate multi-level spatial relationships in compact dwellings
    • Apply consistent warm wood tones throughout floors, stairs, and millwork for visual continuity
    • Incorporate a wood-burning stove as a focal point in the upper loft level
    • Design built-in storage and window seating to maximize functionality in small footprints
    • Maintain a neutral white wall palette to balance the richness of dark wood materials
    A dynamic retail space that transforms the shopping experience into an alpine adventure.
  • Modern futuristic sneaker store interior with curved concrete ceiling, floating shelves displaying sneakers, central seating area, and a person taking a photo in the background.A sleek monochrome retail space featuring dramatic curved architectural forms and curated sneaker displays.
  • Hand-drawn architectural site plan sketch for a resort complex surrounded by forest, featuring multiple buildings, courtyards, pools, and circulation paths with handwritten notes.Colorful conceptual site plan illustrating building clusters nestled within dense woodland and water elements.
  • Aerial view of an eco-lodge village featuring modern wooden and white buildings arranged in a valley with snow-capped mountain range in the background.Aerial perspective of a sustainable resort nestled between lush green valleys and dramatic snow-covered mountains.
  • Modern minimalist dressing room featuring curved textured plaster walls, dark grey pleated curtains, white leather bench, and a tall backlit mirror with LED lighting.Soft architectural curves meet tactile plaster finishes in this serene, minimalist dressing space.