FeelDesign LogoFeelDesign

Terracotta Modern Residential Complex

J

Jiashan Jiayun Radisson Hotel, Zhejiang
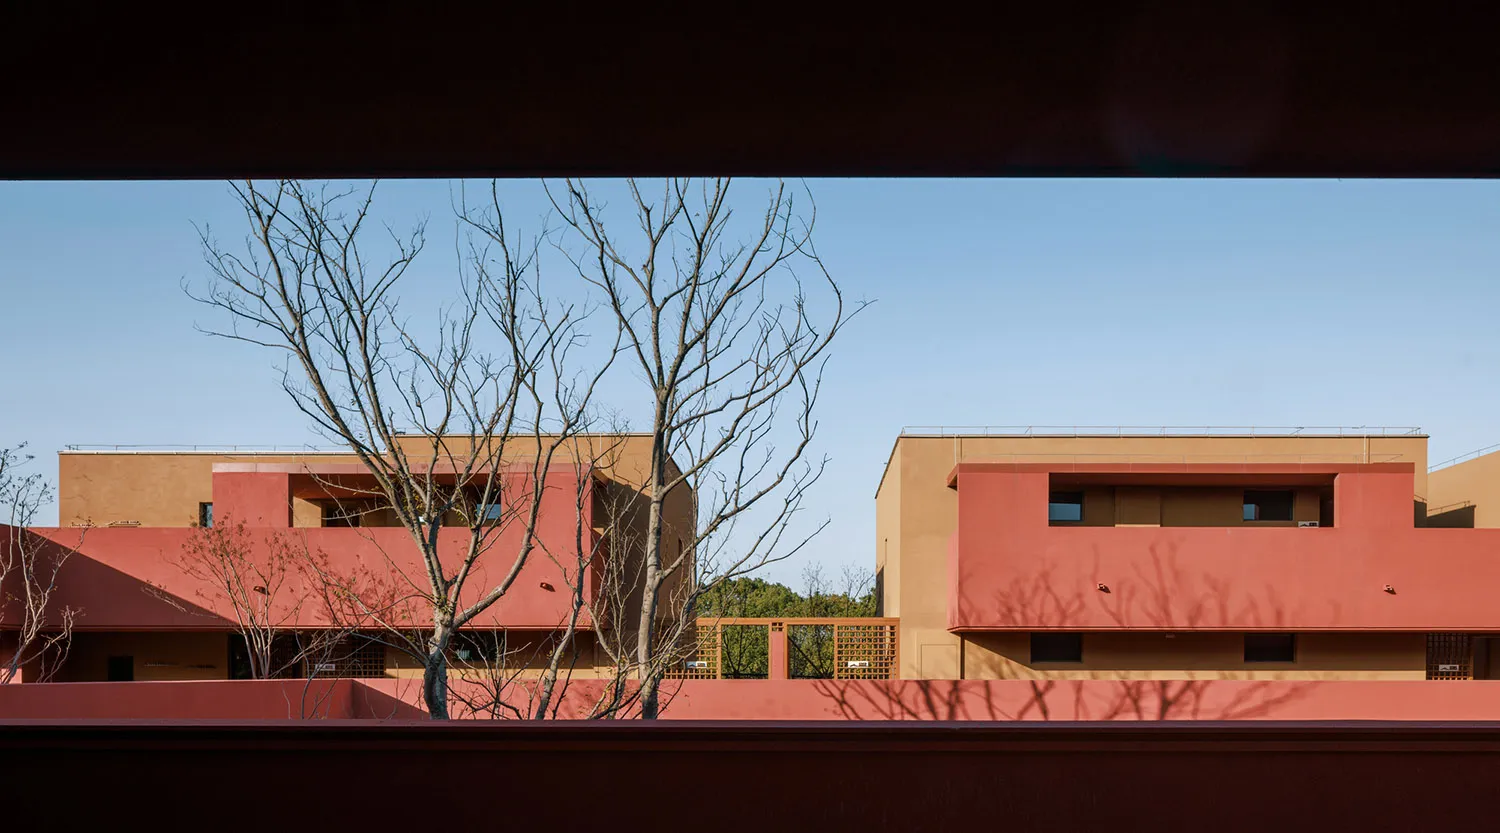
Modern residential buildings with terracotta and beige stucco facades, bare trees in foreground under a clear blue sky.

Terracotta Modern Residential Complex

architectural facade · stucco · modern residential

Bold geometric volumes in warm terracotta and sand tones create a striking composition against a clear winter sky.

Tags

terracotta facademodern residential architecturegeometric massingwarm earth tonestaiwanese contemporary design

Terracotta Modern Residential Complex

architectural facade · stucco · modern residential

Bold geometric volumes in warm terracotta and sand tones create a striking composition against a clear winter sky.

Tags

terracotta facademodern residential architecturegeometric massingwarm earth tonestaiwanese contemporary design

About this design

This architectural composition showcases a contemporary residential development defined by strong geometric forms and a warm earth-toned color palette. The dominant hues range from deep terracotta red to soft sandy beige, creating a rich, grounded atmosphere that harmonizes with the surrounding environment. The buildings feature clean lines, recessed windows, and layered horizontal planes that generate dynamic shadows across the stucco surfaces. A striking leafless tree in the foreground acts as a natural sculptural element, its intricate branches contrasting beautifully with the solid architectural masses. The design emphasizes volumetric purity and material honesty, typical of contemporary Taiwanese architecture that blends modernist principles with a Mediterranean-inspired warmth. The spatial layout creates a sense of both privacy and community through strategic massing and elevated terraces. This aesthetic particularly suits subtropical climates and homeowners who appreciate bold yet serene contemporary architecture with a strong sense of place.

Style
architectural facade
Materials
stucco
Subject
modern residential

Palette

black #170704
teal #93B8D7
orange #21100E

Related architectural facade designs

  • Close-up view of a modern building facade featuring light gray perforated metal panels, arched and rectangular windows with pink interior reveals, and a weathered concrete pillar on the right under a clear blue sky.Playful arched openings and perforated skin create a rhythmic dialogue between solid and void on this contemporary building.
  • Modern concrete building exterior with geometric windows, perforated panels, and a prominent circular balcony filled with lush greenery and a small tree.A striking architectural detail featuring a cantilevered circular balcony overflowing with cascading plants against a textured concrete wall.
  • Exterior view of a modern boutique entrance featuring a dramatic stepped Corten steel canopy, dark timber door, and textured stucco facade at dusk.Warm evening light illuminates the sculptural entrance of a refined retail space.
  • Modern residential building exterior featuring light blue corrugated metal cladding, wooden louvered windows, and surrounding evergreen trees and shrubs.

Terracotta Modern Residential Complex

J

Jiashan Jiayun Radisson Hotel, Zhejiang

Modern residential buildings with terracotta and beige stucco facades, bare trees in foreground under a clear blue sky.

Terracotta Modern Residential Complex

architectural facade · stucco · modern residential

Bold geometric volumes in warm terracotta and sand tones create a striking composition against a clear winter sky.

Tags

terracotta facademodern residential architecturegeometric massingwarm earth tonestaiwanese contemporary design

Terracotta Modern Residential Complex

architectural facade · stucco · modern residential

Bold geometric volumes in warm terracotta and sand tones create a striking composition against a clear winter sky.

Tags

terracotta facademodern residential architecturegeometric massingwarm earth tonestaiwanese contemporary design

About this design

This architectural composition showcases a contemporary residential development defined by strong geometric forms and a warm earth-toned color palette. The dominant hues range from deep terracotta red to soft sandy beige, creating a rich, grounded atmosphere that harmonizes with the surrounding environment. The buildings feature clean lines, recessed windows, and layered horizontal planes that generate dynamic shadows across the stucco surfaces. A striking leafless tree in the foreground acts as a natural sculptural element, its intricate branches contrasting beautifully with the solid architectural masses. The design emphasizes volumetric purity and material honesty, typical of contemporary Taiwanese architecture that blends modernist principles with a Mediterranean-inspired warmth. The spatial layout creates a sense of both privacy and community through strategic massing and elevated terraces. This aesthetic particularly suits subtropical climates and homeowners who appreciate bold yet serene contemporary architecture with a strong sense of place.

Style
architectural facade
Materials
stucco
Subject
modern residential

Palette

black #170704
teal #93B8D7
orange #21100E

Related architectural facade designs

  • Close-up view of a modern building facade featuring light gray perforated metal panels, arched and rectangular windows with pink interior reveals, and a weathered concrete pillar on the right under a clear blue sky.Playful arched openings and perforated skin create a rhythmic dialogue between solid and void on this contemporary building.
  • Modern concrete building exterior with geometric windows, perforated panels, and a prominent circular balcony filled with lush greenery and a small tree.A striking architectural detail featuring a cantilevered circular balcony overflowing with cascading plants against a textured concrete wall.
  • Exterior view of a modern boutique entrance featuring a dramatic stepped Corten steel canopy, dark timber door, and textured stucco facade at dusk.Warm evening light illuminates the sculptural entrance of a refined retail space.
  • Modern residential building exterior featuring light blue corrugated metal cladding, wooden louvered windows, and surrounding evergreen trees and shrubs.
red #B3CBE1
brown #CA7D5E

How to get this look

  • Use a restricted warm earth palette of terracotta, coral, and sandy beige for exterior walls
  • Create strong geometric forms with deep setbacks and layered horizontal planes
  • Apply textured stucco or render finishes to catch dramatic sunlight and shadow
  • Incorporate strategic negative space and bare structural trees for sculptural contrast
  • Design elevated terraces and roof decks to emphasize horizontal massing
Horizontal bands of pale blue corrugated steel create rhythmic shadows against warm wooden window frames and lush vegetation.
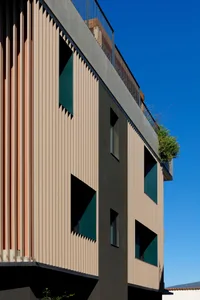
  • Close-up view of a modern building facade featuring beige corrugated metal panels, dark grey sections, and distinctive triangular windows with green glass.Geometric play of light and shadow on a contemporary building elevation under vivid blue skies.
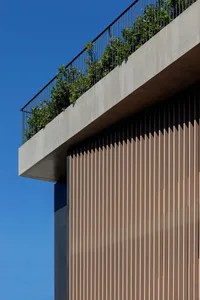
  • Low-angle view of a modern building featuring a concrete overhang balcony with metal railing and dense green plants against a clear blue sky, with vertical light-brown wooden slats on the facade.A sharp architectural detail where raw concrete meets warm vertical wood slats beneath a lush planted balcony.
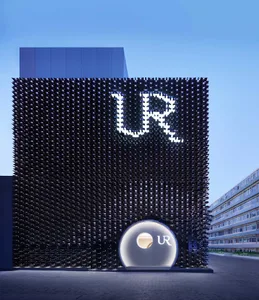
  • Night view of a modern building with a black perforated metal facade featuring a large illuminated UR logo and a circular entrance structure.A striking contemporary building facade that transforms at night into a glowing digital canvas.
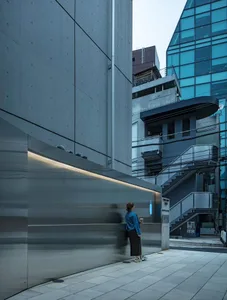
  • Woman standing next to a curved stainless steel wall with integrated lighting in a modern urban alley surrounded by brutalist concrete buildings.A woman pauses beside a glowing stainless steel wall in a narrow concrete canyon of contemporary Taipei.
  • red #B3CBE1
    brown #CA7D5E

    How to get this look

    • Use a restricted warm earth palette of terracotta, coral, and sandy beige for exterior walls
    • Create strong geometric forms with deep setbacks and layered horizontal planes
    • Apply textured stucco or render finishes to catch dramatic sunlight and shadow
    • Incorporate strategic negative space and bare structural trees for sculptural contrast
    • Design elevated terraces and roof decks to emphasize horizontal massing
    Horizontal bands of pale blue corrugated steel create rhythmic shadows against warm wooden window frames and lush vegetation.
  • Close-up view of a modern building facade featuring beige corrugated metal panels, dark grey sections, and distinctive triangular windows with green glass.Geometric play of light and shadow on a contemporary building elevation under vivid blue skies.
  • Low-angle view of a modern building featuring a concrete overhang balcony with metal railing and dense green plants against a clear blue sky, with vertical light-brown wooden slats on the facade.A sharp architectural detail where raw concrete meets warm vertical wood slats beneath a lush planted balcony.
  • Night view of a modern building with a black perforated metal facade featuring a large illuminated UR logo and a circular entrance structure.A striking contemporary building facade that transforms at night into a glowing digital canvas.
  • Woman standing next to a curved stainless steel wall with integrated lighting in a modern urban alley surrounded by brutalist concrete buildings.A woman pauses beside a glowing stainless steel wall in a narrow concrete canyon of contemporary Taipei.