FeelDesign LogoFeelDesign

Terracotta Modern Townhouse with Lush Street Canopy

B

B Nesta Residential Community in Bali, Indonesia
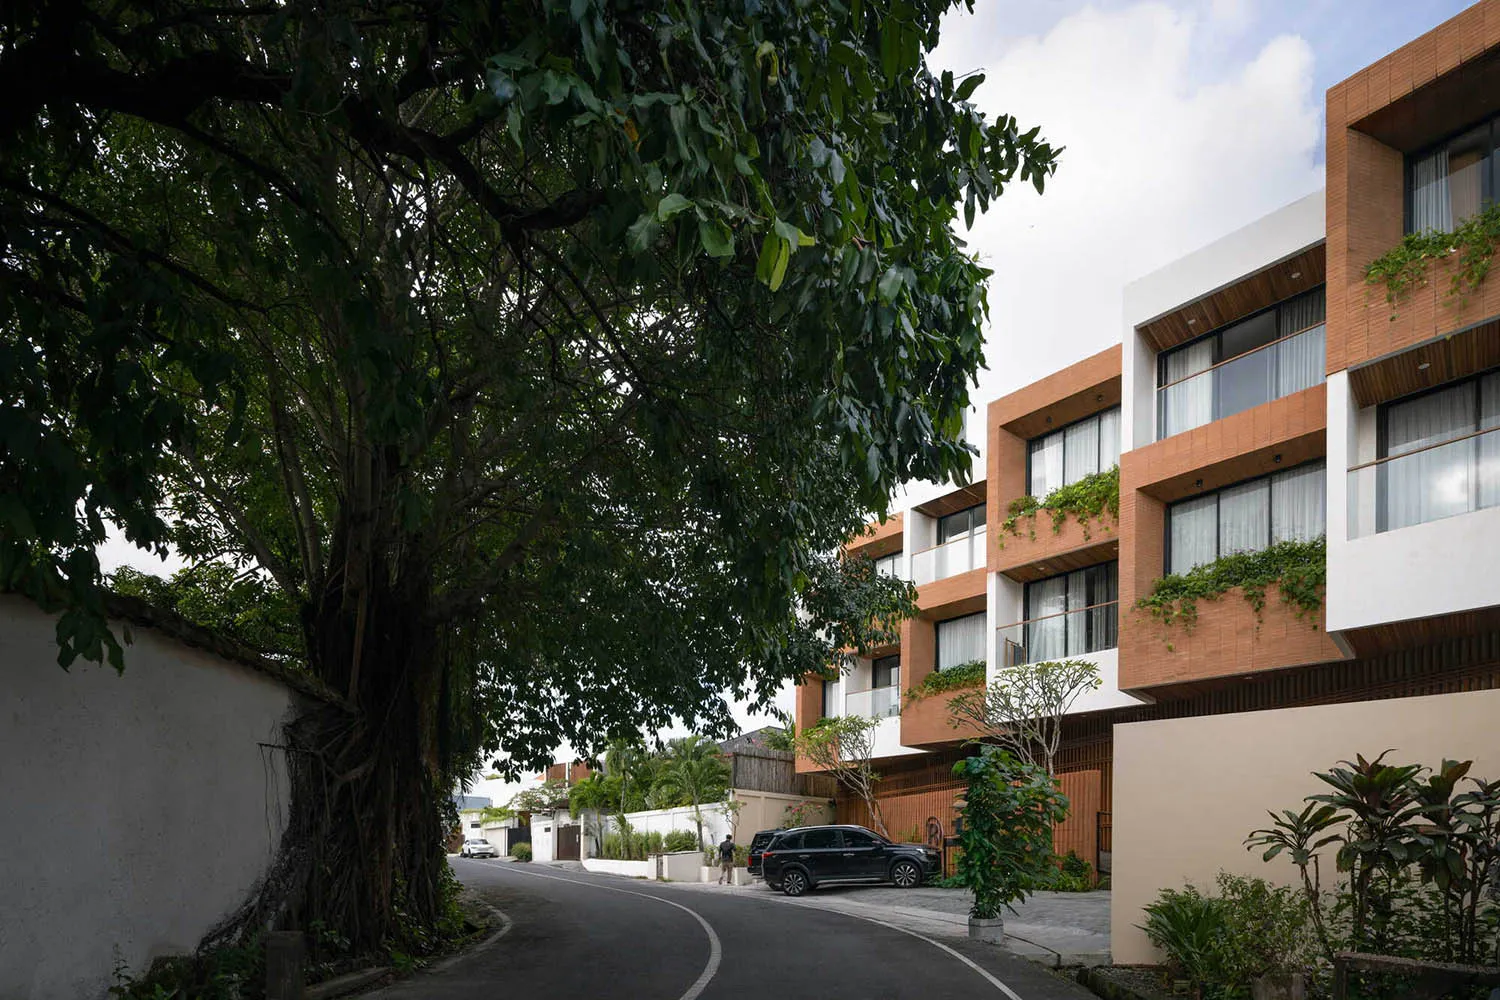
Modern tropical residential building with terracotta panels and white walls, framed by a large leafy tree on a curved street.

Terracotta Modern Townhouse with Lush Street Canopy

modern tropical architecture · terracotta cladding · residential facade

A serene tropical residential street where contemporary architecture meets abundant greenery.

Tags

tropical modern architectureterracotta facadetropical streetscapebanyan tree framingsubtropical residential design

Terracotta Modern Townhouse with Lush Street Canopy

modern tropical architecture · terracotta cladding · residential facade

A serene tropical residential street where contemporary architecture meets abundant greenery.

Tags

tropical modern architectureterracotta facadetropical streetscapebanyan tree framingsubtropical residential design

About this design

This image showcases a contemporary tropical residential facade characterized by a warm terracotta-orange cladding contrasted with crisp white volumes. The dominant palette consists of earthy burnt-orange, clean white, deep forest green from the massive banyan tree, and neutral stone tones. Materials include textured terracotta tiles, smooth painted walls, wooden ceiling details, and generous glass windows with dark frames. Natural daylight creates soft shadows that emphasize the building's geometric forms while the dense foliage of the heritage tree provides dramatic organic framing. The spatial composition cleverly balances built form with abundant landscaping, featuring balcony planters that soften the architecture. The overall mood is calm, luxurious, and deeply connected to nature. This style is ideal for subtropical urban homes, boutique hotels, or villa developments seeking a sophisticated yet tropical identity.

Style
modern tropical architecture
Materials
terracotta cladding
Subject
residential facade

Palette

black #131E11
brown #2C2C2A
white #1E2312

Related residential facade designs

  • Modern two-story house completely clad in horizontal cedar wood panels, elevated on a concrete base, with a Japanese-style gravel garden and pruned pine tree in the foreground.A striking minimalist wooden residence featuring warm cedar cladding and a serene front garden under clear blue skies.
  • Modern residential facade featuring black wood and concrete.Modern Residential Facade with Black Wood and Conc
  • Modern residential facade made of stone with large windows and a glass door.Modern Stone Residence
  • A modern residential facade featuring gray brick walls and black framed windows.Modern Gray Brick Exterior
  • Modern residential facade featuring metal siding and wood panels.

Terracotta Modern Townhouse with Lush Street Canopy

B

B Nesta Residential Community in Bali, Indonesia

Modern tropical residential building with terracotta panels and white walls, framed by a large leafy tree on a curved street.

Terracotta Modern Townhouse with Lush Street Canopy

modern tropical architecture · terracotta cladding · residential facade

A serene tropical residential street where contemporary architecture meets abundant greenery.

Tags

tropical modern architectureterracotta facadetropical streetscapebanyan tree framingsubtropical residential design

Terracotta Modern Townhouse with Lush Street Canopy

modern tropical architecture · terracotta cladding · residential facade

A serene tropical residential street where contemporary architecture meets abundant greenery.

Tags

tropical modern architectureterracotta facadetropical streetscapebanyan tree framingsubtropical residential design

About this design

This image showcases a contemporary tropical residential facade characterized by a warm terracotta-orange cladding contrasted with crisp white volumes. The dominant palette consists of earthy burnt-orange, clean white, deep forest green from the massive banyan tree, and neutral stone tones. Materials include textured terracotta tiles, smooth painted walls, wooden ceiling details, and generous glass windows with dark frames. Natural daylight creates soft shadows that emphasize the building's geometric forms while the dense foliage of the heritage tree provides dramatic organic framing. The spatial composition cleverly balances built form with abundant landscaping, featuring balcony planters that soften the architecture. The overall mood is calm, luxurious, and deeply connected to nature. This style is ideal for subtropical urban homes, boutique hotels, or villa developments seeking a sophisticated yet tropical identity.

Style
modern tropical architecture
Materials
terracotta cladding
Subject
residential facade

Palette

black #131E11
brown #2C2C2A
white #1E2312

Related residential facade designs

  • Modern two-story house completely clad in horizontal cedar wood panels, elevated on a concrete base, with a Japanese-style gravel garden and pruned pine tree in the foreground.A striking minimalist wooden residence featuring warm cedar cladding and a serene front garden under clear blue skies.
  • Modern residential facade featuring black wood and concrete.Modern Residential Facade with Black Wood and Conc
  • Modern residential facade made of stone with large windows and a glass door.Modern Stone Residence
  • A modern residential facade featuring gray brick walls and black framed windows.Modern Gray Brick Exterior
  • Modern residential facade featuring metal siding and wood panels.
gray #E0E2EA
orange #D3CCC5

How to get this look

  • Use terracotta or burnt-orange textured tiles/cladding as the primary exterior material to add warmth
  • Contrast warm terracotta with large expanses of crisp white walls for a clean modern look
  • Incorporate generous greenery through mature street trees, balcony planters, and vertical gardens
  • Add wooden soffit details and dark window frames to ground the color palette
  • Design with deep overhangs and layered volumes to create shadow play and tropical depth
Modern Residential Exterior with Metal Siding and
  • A modern residential facade featuring glass and stone materials.Modern House: Glass and Stone Exterior Design
  • gray #E0E2EA
    orange #D3CCC5

    How to get this look

    • Use terracotta or burnt-orange textured tiles/cladding as the primary exterior material to add warmth
    • Contrast warm terracotta with large expanses of crisp white walls for a clean modern look
    • Incorporate generous greenery through mature street trees, balcony planters, and vertical gardens
    • Add wooden soffit details and dark window frames to ground the color palette
    • Design with deep overhangs and layered volumes to create shadow play and tropical depth
    Modern Residential Exterior with Metal Siding and
  • A modern residential facade featuring glass and stone materials.Modern House: Glass and Stone Exterior Design