Cedar Cube House with Gravel Garden
Tokyo Ukigumo Minimalist Villa - Architect's Residence
Cedar Cube House with Gravel Garden
modern japanese architecture · cedar wood · residential facade
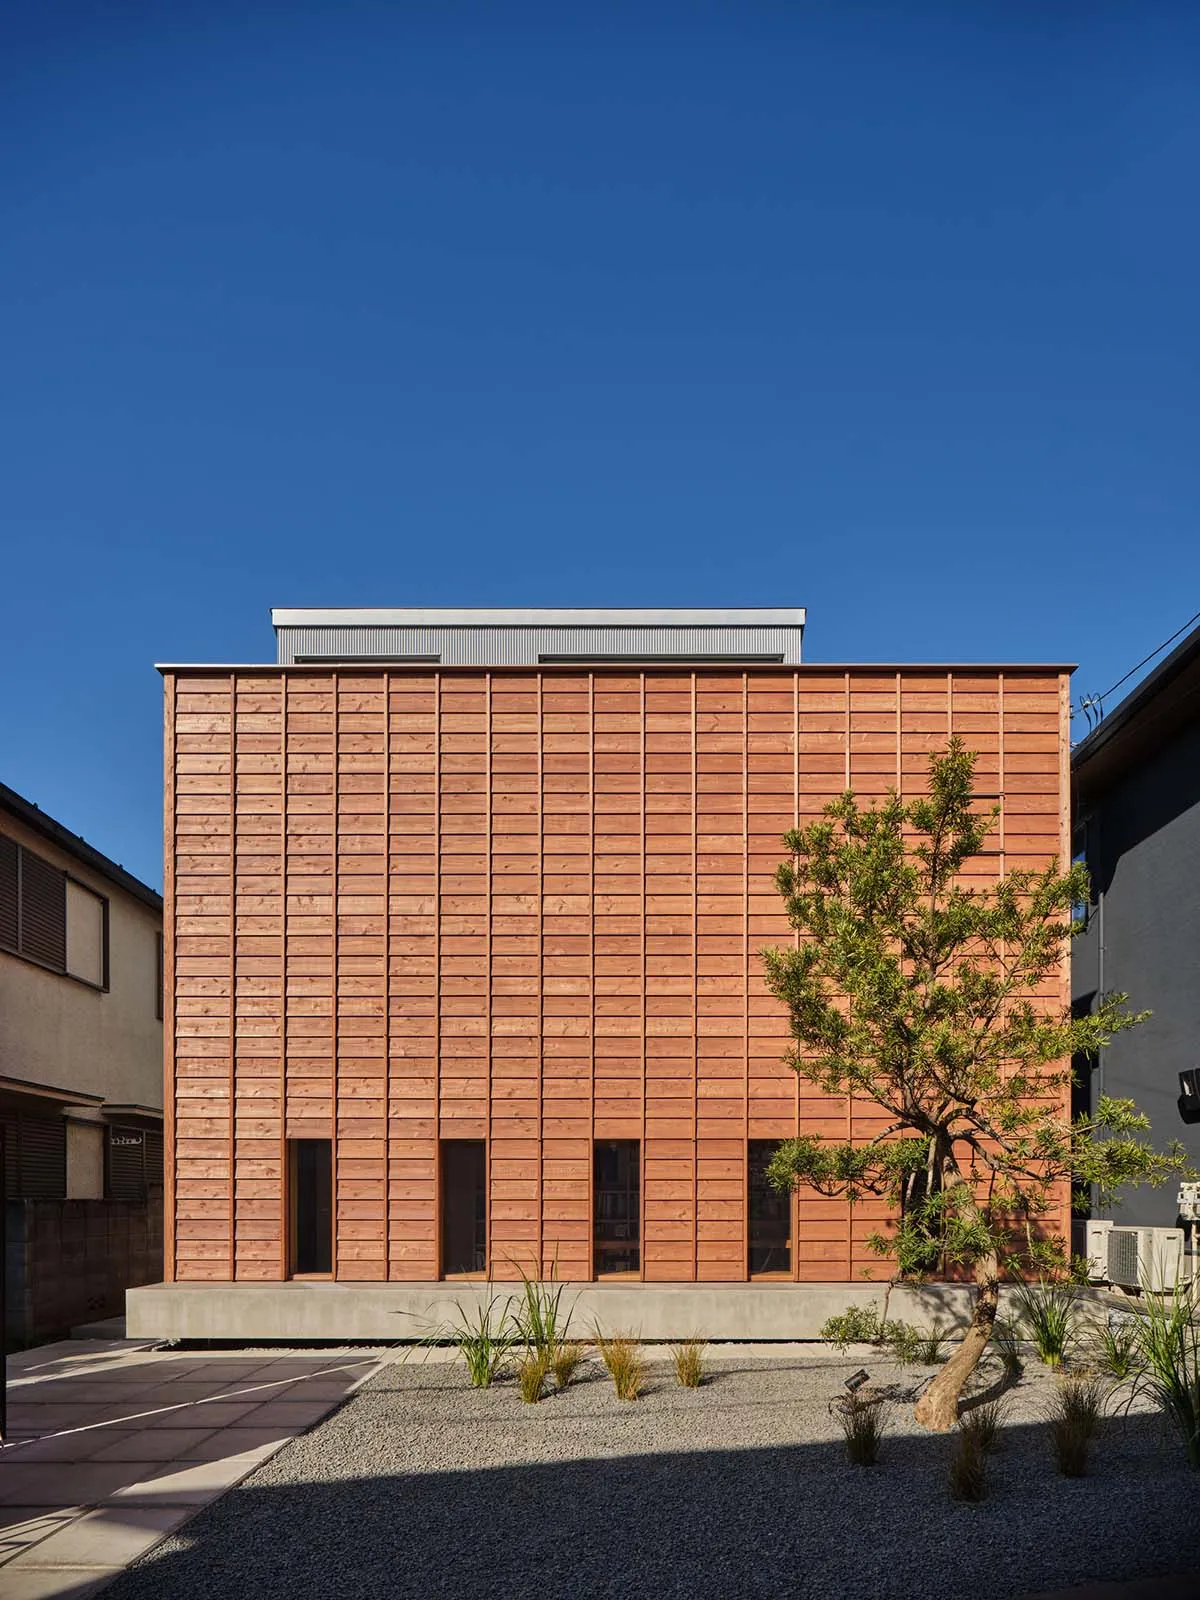
A striking minimalist wooden residence featuring warm cedar cladding and a serene front garden under clear blue skies.
Cedar Cube House with Gravel Garden
modern japanese architecture · cedar wood · residential facade
A striking minimalist wooden residence featuring warm cedar cladding and a serene front garden under clear blue skies.
About this design
This minimalist cedar cube house showcases a striking architectural composition defined by its warm reddish-brown cedar wood cladding arranged in precise horizontal panels. The dominant material palette centers on the rich tones of natural cedar contrasted against the cool gray concrete foundation and the bright blue sky. A meticulously designed Japanese-inspired gravel garden occupies the foreground, featuring carefully placed rocks, low ornamental grasses, and a sculptural pruned pine tree that softens the geometric rigidity of the building. The spatial layout emphasizes clean lines, symmetry, and a strong connection between the built form and nature. Natural daylight creates sharp, dramatic shadows that accentuate the texture of the wood and the crispness of the architectural edges. The overall mood is calm, contemplative, and quietly luxurious. This style particularly suits homeowners who appreciate modern Japanese aesthetics, wabi-sabi principles, and a low-maintenance yet sophisticated outdoor space.
- Materials
- cedar wood
- Subject
- residential facade