FeelDesign LogoFeelDesign

Monumental Travertine Columns with Geometric Light Bands

S

Sanya Poly · Haiyanrenjing

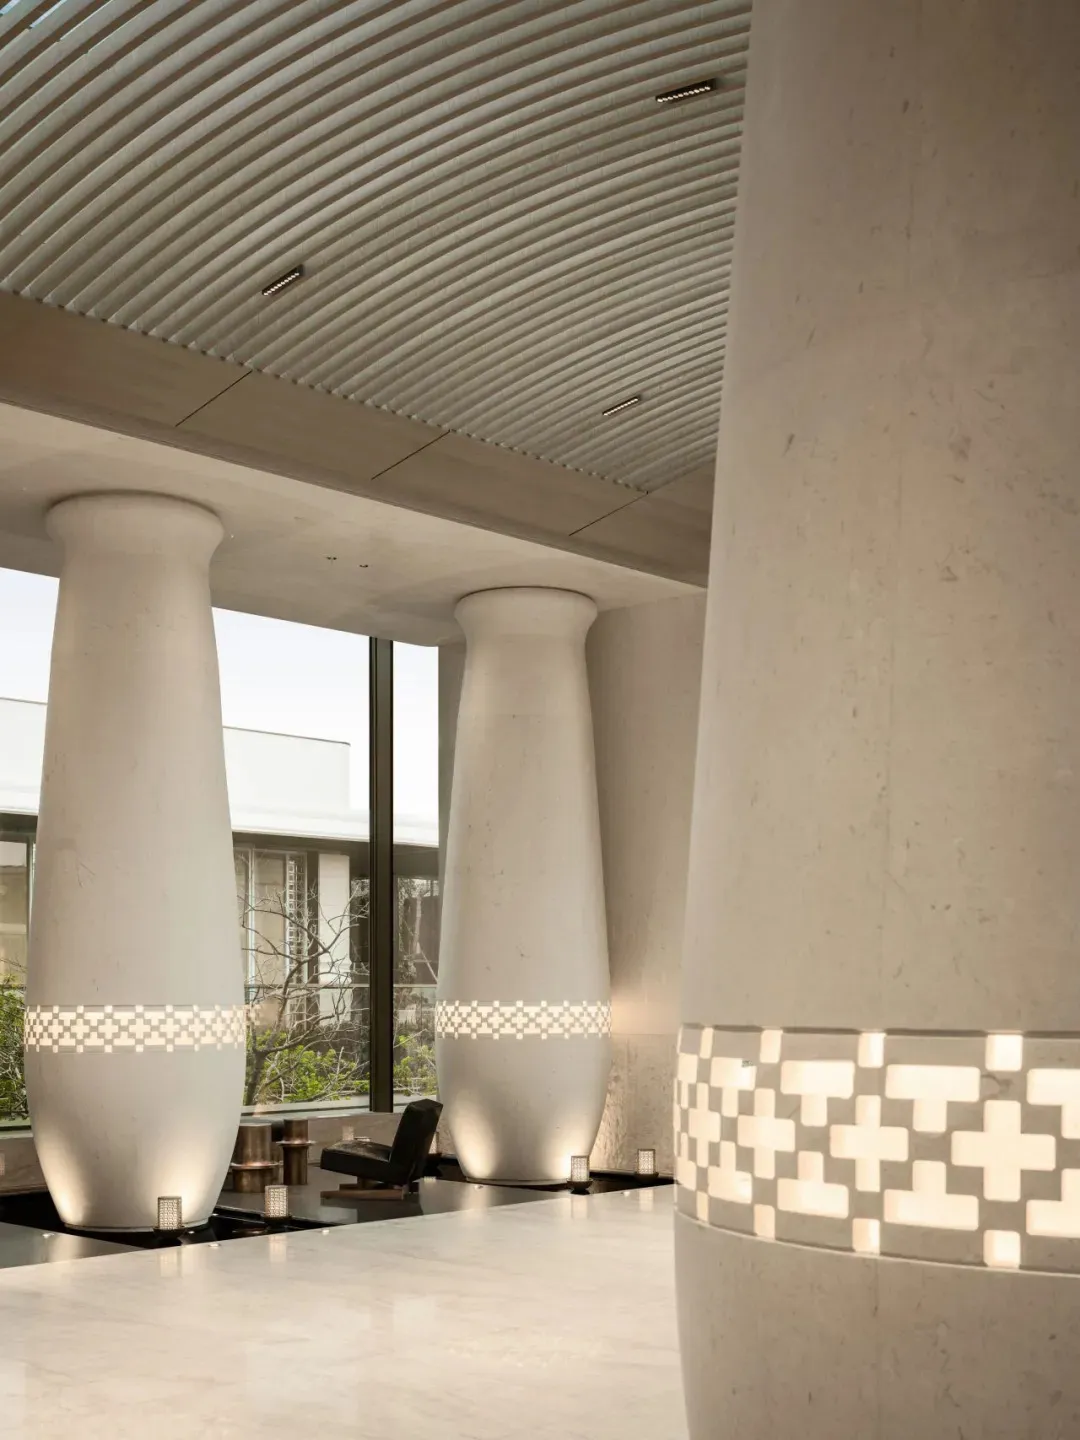
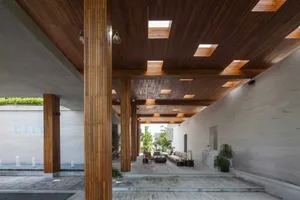
Modern minimalist lobby featuring three large tapered travertine columns with illuminated geometric tile bands, ribbed concrete ceiling, and polished stone floor.

Monumental Travertine Columns with Geometric Light Bands

modern lobby · travertine · architectural columns

Dramatic architectural columns rise beneath a sculptural ribbed ceiling in this serene contemporary lobby.

Tags

travertine columnsgeometric lightingmodern lobbymonumental architectureminimalist luxury

Monumental Travertine Columns with Geometric Light Bands

modern lobby · travertine · architectural columns

Dramatic architectural columns rise beneath a sculptural ribbed ceiling in this serene contemporary lobby.

Tags

travertine columnsgeometric lightingmodern lobbymonumental architectureminimalist luxury

About this design

This striking interior showcases a series of monumental, tapered columns crafted from warm travertine, each encircled by a glowing band of precisely cut geometric tiles in a cross and square pattern. The dominant palette is a sophisticated symphony of soft beiges, creamy whites, and light greys, creating a calm yet luxurious atmosphere. The ceiling is a sculptural masterpiece of parallel curved concrete ribs that draw the eye upward, enhanced by recessed linear lighting. The floor consists of large-format polished travertine tiles that reflect the ambient light. Integrated uplighting at the base of the columns adds a soft, ethereal glow, emphasizing their sculptural quality. A single black leather lounge chair provides a bold contrast and suggests a space for quiet contemplation. The spatial layout feels grand yet intimate, perfectly suited for high-end hotel lobbies, corporate headquarters, or luxury residential atriums where architectural presence and minimalist elegance are paramount.

Style
modern lobby
Materials
travertine
Subject
architectural columns

Palette

orange #CCBCA7
brown #82715C
gray #8E8371

Related modern lobby designs

  • Modern hotel lobby lounge featuring dark wood furniture, a round black dining table with cream chairs, a black sofa, wooden ceiling panels, and a traditional Chinese pine tree folding screen.A serene transition space where contemporary minimalism meets traditional Chinese artistry.
  • Modern building lobby featuring a large floating granite boulder, green marble walls, travertine ceiling with circular warm lights, and glass block detail.A striking fusion of raw geological force and refined architectural geometry.
  • Spacious modern lobby interior with polished concrete floor, curved wooden ceiling, massive floor-to-ceiling windows overlooking green mountains, and a person standing near the glass.A dramatic architectural moment where massive glass walls frame misty mountain ranges within a minimalist concrete and wood interior.
  • Modern luxury hotel lobby entrance with indoor zen garden, mature trees, travertine floors and linear ceiling lighting

Monumental Travertine Columns with Geometric Light Bands

S

Sanya Poly · Haiyanrenjing

Modern minimalist lobby featuring three large tapered travertine columns with illuminated geometric tile bands, ribbed concrete ceiling, and polished stone floor.

Monumental Travertine Columns with Geometric Light Bands

modern lobby · travertine · architectural columns

Dramatic architectural columns rise beneath a sculptural ribbed ceiling in this serene contemporary lobby.

Tags

travertine columnsgeometric lightingmodern lobbymonumental architectureminimalist luxury

Monumental Travertine Columns with Geometric Light Bands

modern lobby · travertine · architectural columns

Dramatic architectural columns rise beneath a sculptural ribbed ceiling in this serene contemporary lobby.

Tags

travertine columnsgeometric lightingmodern lobbymonumental architectureminimalist luxury

About this design

This striking interior showcases a series of monumental, tapered columns crafted from warm travertine, each encircled by a glowing band of precisely cut geometric tiles in a cross and square pattern. The dominant palette is a sophisticated symphony of soft beiges, creamy whites, and light greys, creating a calm yet luxurious atmosphere. The ceiling is a sculptural masterpiece of parallel curved concrete ribs that draw the eye upward, enhanced by recessed linear lighting. The floor consists of large-format polished travertine tiles that reflect the ambient light. Integrated uplighting at the base of the columns adds a soft, ethereal glow, emphasizing their sculptural quality. A single black leather lounge chair provides a bold contrast and suggests a space for quiet contemplation. The spatial layout feels grand yet intimate, perfectly suited for high-end hotel lobbies, corporate headquarters, or luxury residential atriums where architectural presence and minimalist elegance are paramount.

Style
modern lobby
Materials
travertine
Subject
architectural columns

Palette

orange #CCBCA7
brown #82715C
gray #8E8371

Related modern lobby designs

  • Modern hotel lobby lounge featuring dark wood furniture, a round black dining table with cream chairs, a black sofa, wooden ceiling panels, and a traditional Chinese pine tree folding screen.A serene transition space where contemporary minimalism meets traditional Chinese artistry.
  • Modern building lobby featuring a large floating granite boulder, green marble walls, travertine ceiling with circular warm lights, and glass block detail.A striking fusion of raw geological force and refined architectural geometry.
  • Spacious modern lobby interior with polished concrete floor, curved wooden ceiling, massive floor-to-ceiling windows overlooking green mountains, and a person standing near the glass.A dramatic architectural moment where massive glass walls frame misty mountain ranges within a minimalist concrete and wood interior.
  • Modern luxury hotel lobby entrance with indoor zen garden, mature trees, travertine floors and linear ceiling lighting
black #B5A086
#796655 #796655

How to get this look

  • Use large-scale tapered columns in travertine or limestone as major architectural features
  • Incorporate illuminated decorative tile bands with geometric patterns at consistent heights
  • Install a ribbed or coffered concrete ceiling with recessed linear LED lighting
  • Choose large-format polished stone flooring to enhance light reflection
  • Add subtle uplighting at the base of columns to emphasize form and texture
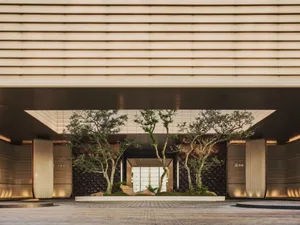
A dramatic architectural entrance featuring mature trees rising through a carefully composed indoor garden.
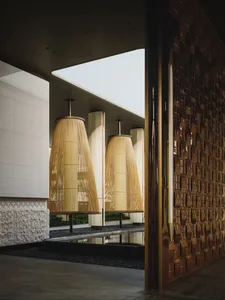
  • Modern luxury entrance hall with two large woven bamboo pendant lamps hanging over a shallow reflecting pool, next to a textured white stone wall and a dark brown woven metallic wall panel.Dramatic entrance featuring sculptural woven bamboo pendant lights reflected in a tranquil water feature.
  • Modern minimalist lobby with three large sculptural concrete columns featuring illuminated geometric tile bands, curved ribbed ceiling, and polished terrazzo floor.Dramatic architectural columns featuring integrated illuminated geometric patterns in a serene contemporary lobby.
  • Modern luxury hotel lobby featuring an indoor zen garden with mature trees, rocks, and moss, framed by warm travertine walls and dramatic linear lighting.A tranquil sunken garden creates a dramatic focal point beneath a striking linear ceiling in this sophisticated hotel entrance.
  • Modern hotel lobby featuring concrete and cedar plank flooring and a skylight ceilingModern Hotel Lobby Concrete Cedar Planks
  • black #B5A086
    #796655 #796655

    How to get this look

    • Use large-scale tapered columns in travertine or limestone as major architectural features
    • Incorporate illuminated decorative tile bands with geometric patterns at consistent heights
    • Install a ribbed or coffered concrete ceiling with recessed linear LED lighting
    • Choose large-format polished stone flooring to enhance light reflection
    • Add subtle uplighting at the base of columns to emphasize form and texture
    A dramatic architectural entrance featuring mature trees rising through a carefully composed indoor garden.
  • Modern luxury entrance hall with two large woven bamboo pendant lamps hanging over a shallow reflecting pool, next to a textured white stone wall and a dark brown woven metallic wall panel.Dramatic entrance featuring sculptural woven bamboo pendant lights reflected in a tranquil water feature.
  • Modern minimalist lobby with three large sculptural concrete columns featuring illuminated geometric tile bands, curved ribbed ceiling, and polished terrazzo floor.Dramatic architectural columns featuring integrated illuminated geometric patterns in a serene contemporary lobby.
  • Modern luxury hotel lobby featuring an indoor zen garden with mature trees, rocks, and moss, framed by warm travertine walls and dramatic linear lighting.A tranquil sunken garden creates a dramatic focal point beneath a striking linear ceiling in this sophisticated hotel entrance.
  • Modern hotel lobby featuring concrete and cedar plank flooring and a skylight ceilingModern Hotel Lobby Concrete Cedar Planks