FeelDesign LogoFeelDesign

2樓餐廳空間配置

Luxurious Dining Project
Luxurious Dining Project

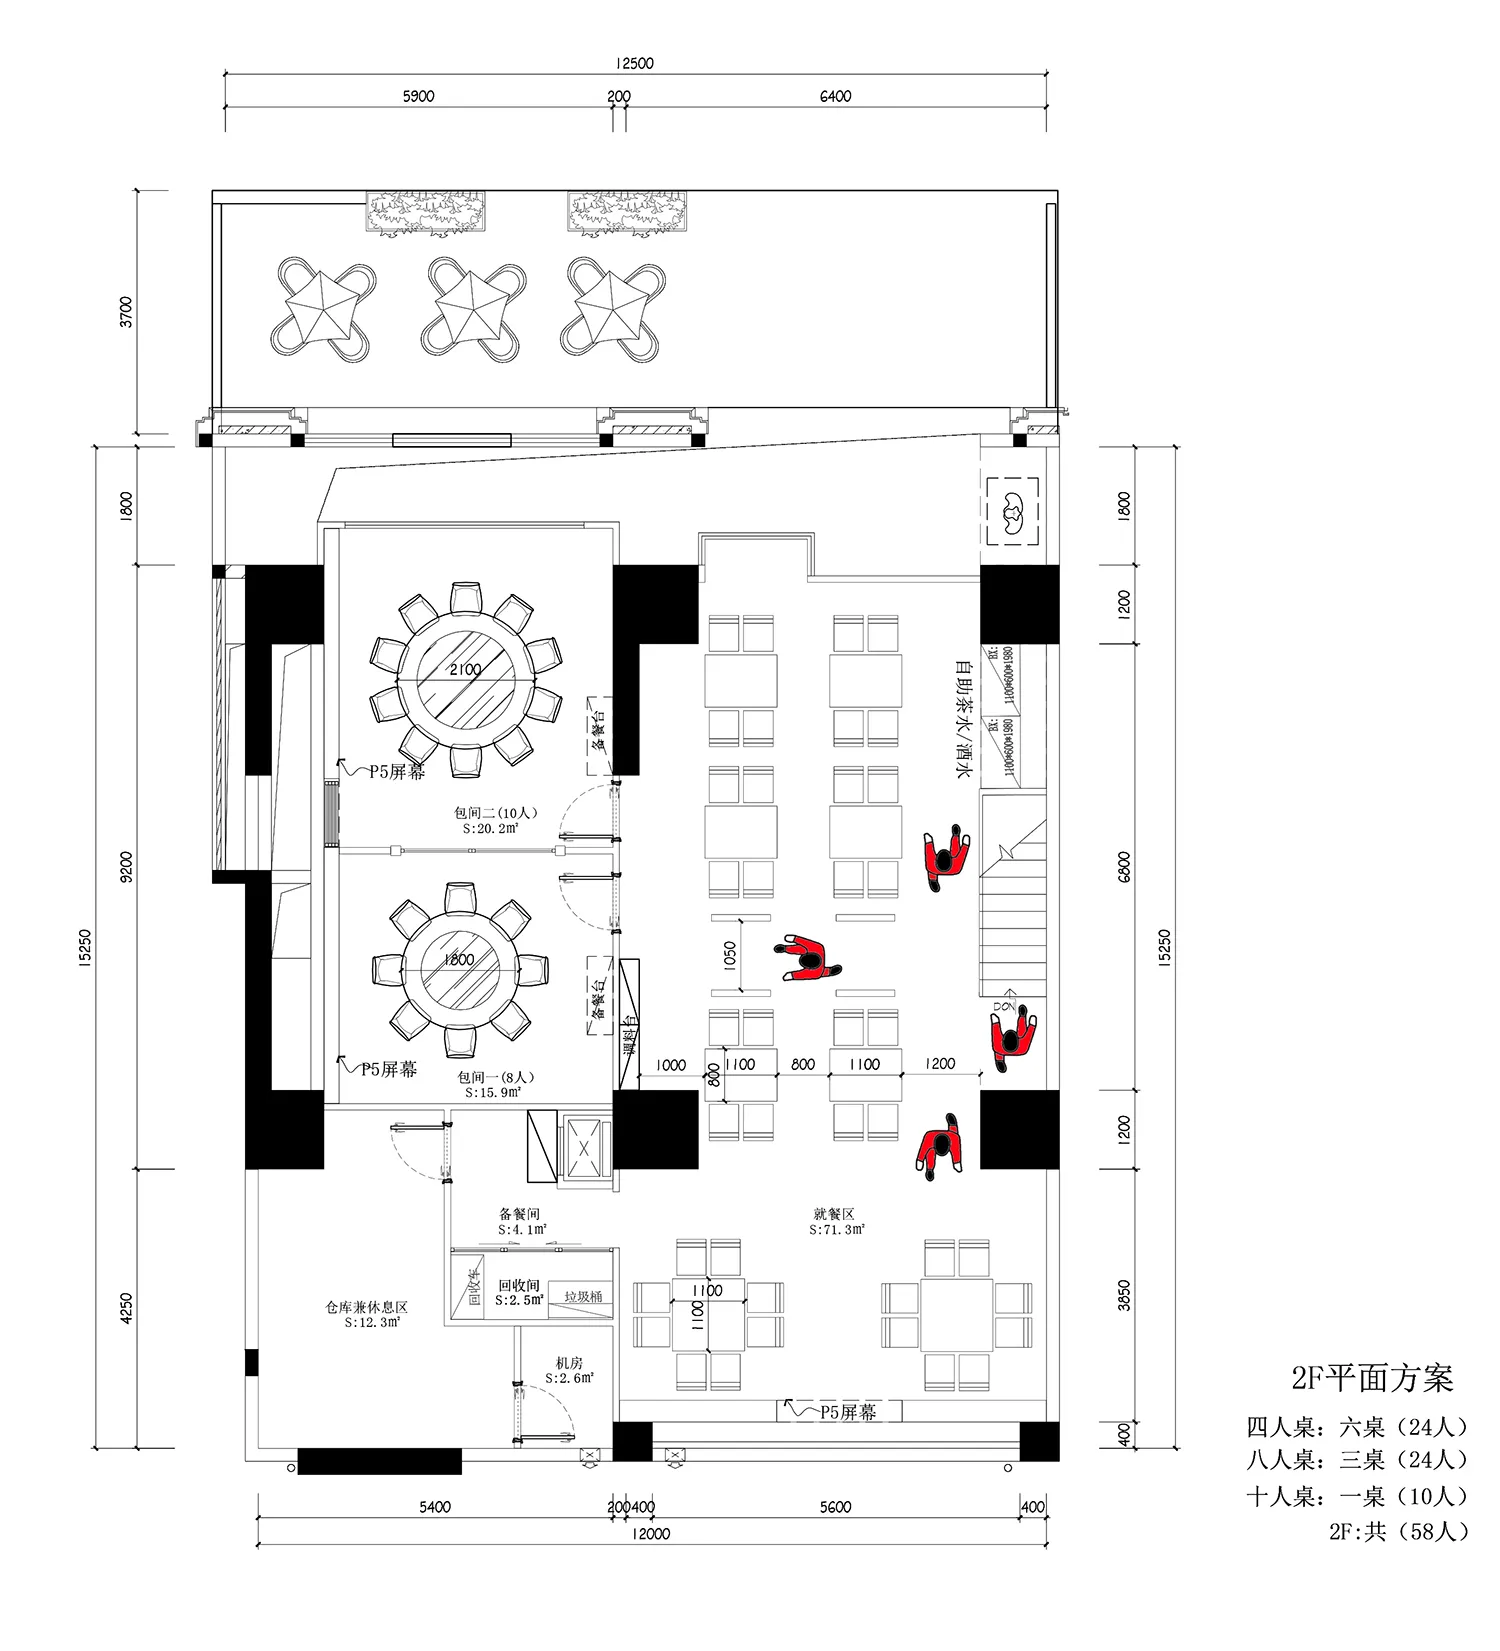
二樓餐廳空間平面圖,標示餐桌、餐椅及各功能區域。

2樓餐廳空間配置

interior design・mixed media・restaurant space

Floor plan view of a 2nd floor restaurant space showcasing dining areas, functional zones, and seating arrangements.

標籤

restaurant-spaceinterior-design2nd-floor-plandining-areasfunctional-zones

2樓餐廳空間配置

interior design・mixed media・restaurant space

Floor plan view of a 2nd floor restaurant space showcasing dining areas, functional zones, and seating arrangements.

標籤

restaurant-spaceinterior-design2nd-floor-plandining-areasfunctional-zones

關於此設計

這張平面圖呈現二樓餐廳的整體配置,清楚標示餐桌、餐椅與各功能區域的安排。圖中以簡潔的線條與標註,呈現空間的動線與使用規劃。

風格
interior design
材質
mixed media
主題
restaurant space

更多設計靈感

  • 3D 渲染的零售鞋牆展示設計,採用不鏽鋼與洞石材質。3D 渲染 零售鞋牆展示
  • 商業廚房內景,展示層壓檯面與混凝土地板。加拿大商業廚房搭配層壓檯面
  • 傳統日式室內,展現木質牆板與傳統裝飾。日式木質牆板室內設計
  • 寧靜的日式客廳,採用木頭、布料與金屬等傳統材質,強調地板的呈現。日式客廳搭配木板地板與傳統元素
  • LLD 法式甜點店面,搭配玻璃窗與招牌LLD 法式甜點店櫥窗展示
  • 奢華時尚服飾店室內,陳設高級家具搭配質感布料與皮革飾面,展現優雅氛圍奢華時尚服飾店設計搭配質感布料
  • 咖啡角落擺放金屬黑腳玻璃桌面,搭配水磨石地板與現代家具金屬黑腳玻璃面咖啡角
  • 一間以混凝土地板與極簡設計為主的現代咖啡廳。現代咖啡廳混凝土地板