FeelDesign LogoFeelDesign

三房兩點五衛浴平面圖

Modern Floor Plan Project
Modern Floor Plan Project

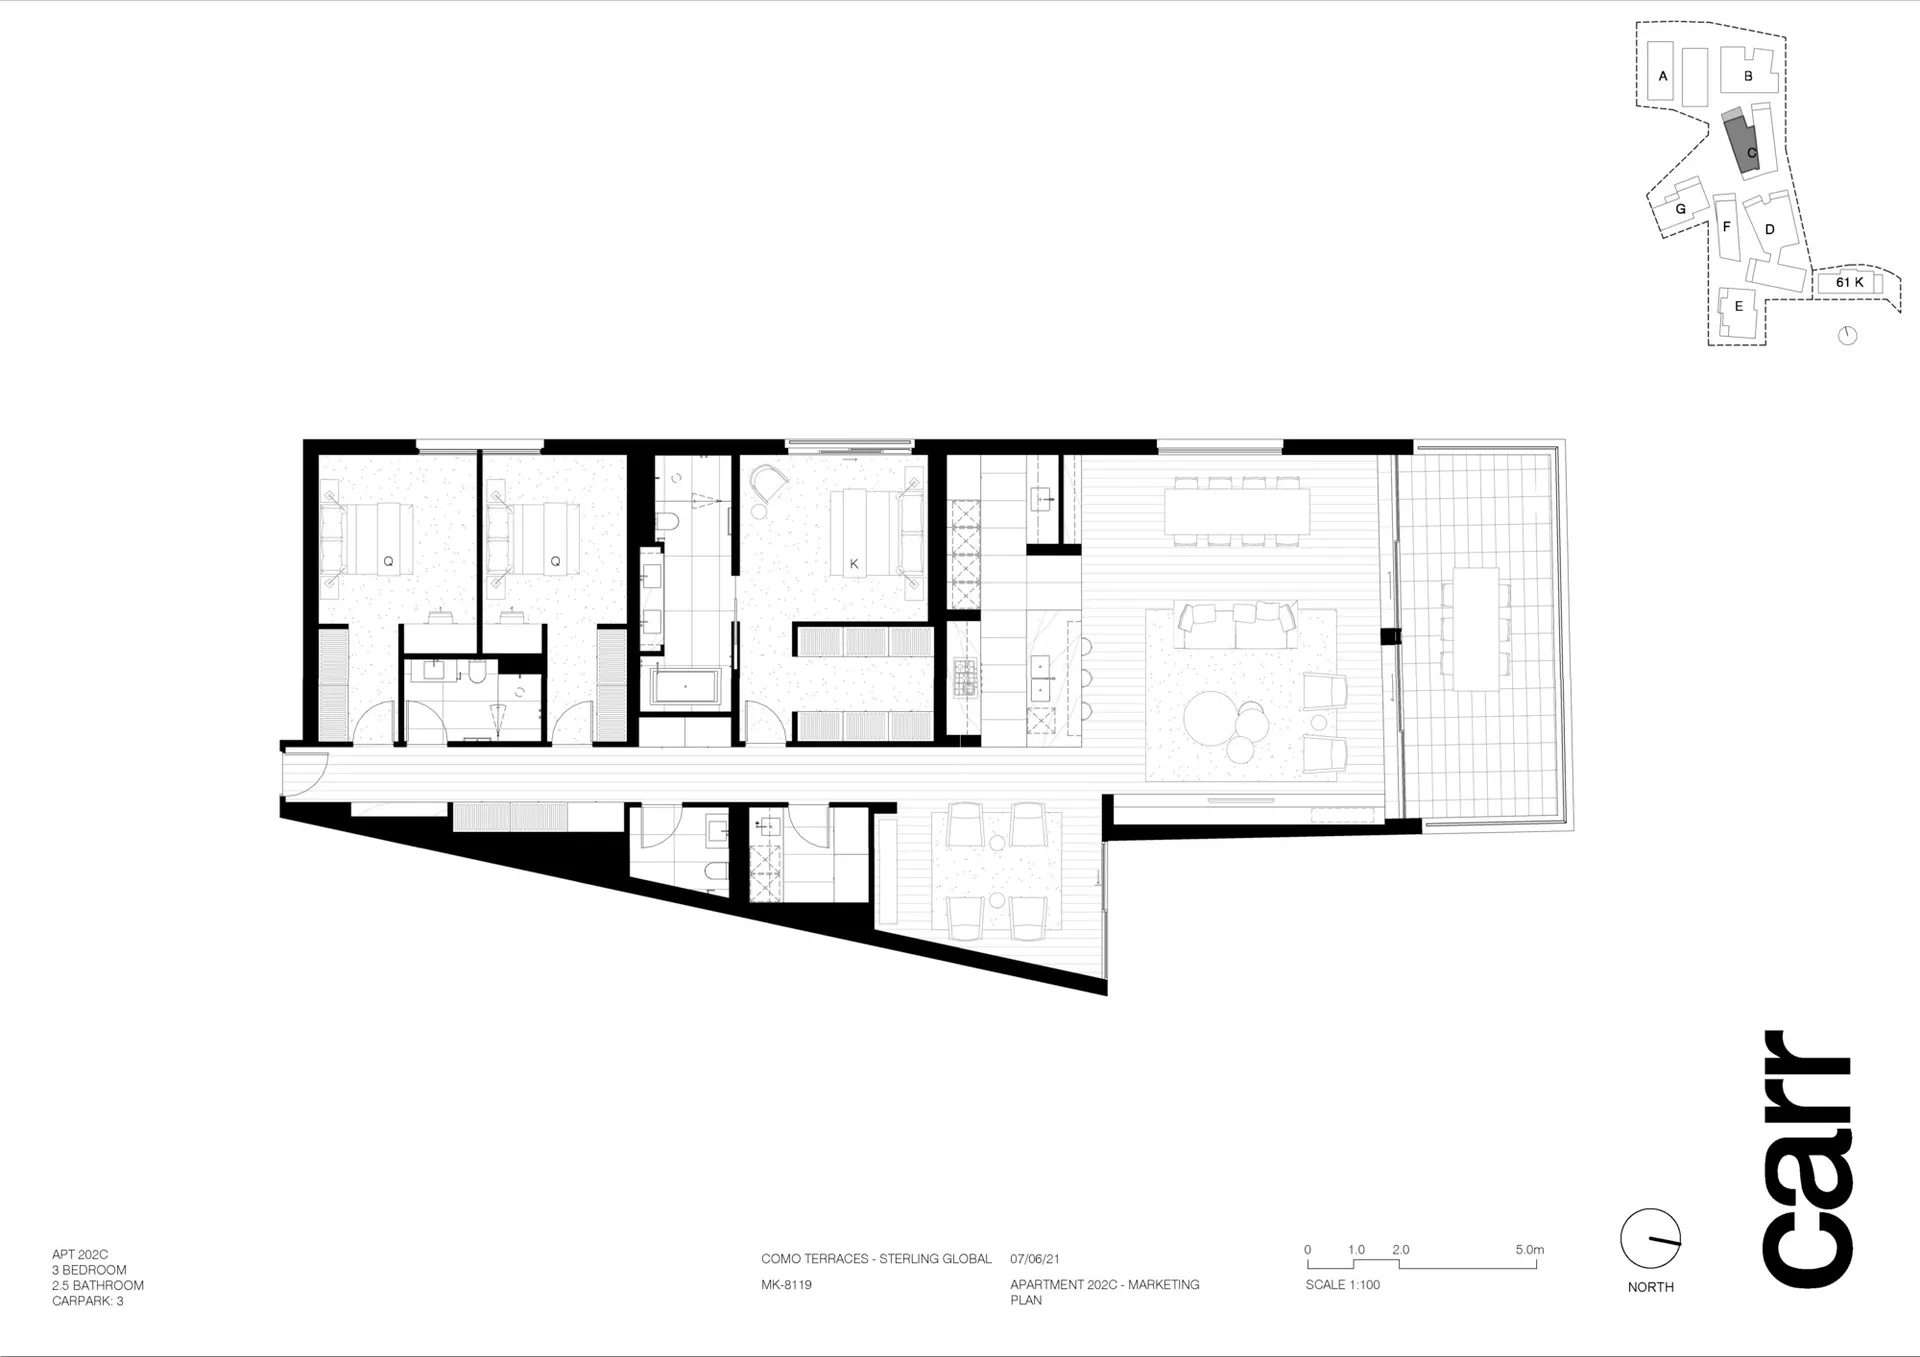
詳細的建築平面圖,展示三房兩點五衛的公寓配置,附有停車位。

三房兩點五衛浴平面圖

architecture・mixed media・floor plan

A comprehensive marketing floor plan showcasing the interior layout of Apartment 202C at Como Terraces, Sterling Global, featuring 3 bedrooms, 2.5 bathrooms, an

標籤

architecturefloor-planapartment-livinginterior-designmarketing-layout

三房兩點五衛浴平面圖

architecture・mixed media・floor plan

A comprehensive marketing floor plan showcasing the interior layout of Apartment 202C at Como Terraces, Sterling Global, featuring 3 bedrooms, 2.5 bathrooms, an

標籤

architecturefloor-planapartment-livinginterior-designmarketing-layout

關於此設計

這張詳細的建築平面圖清楚呈現三房兩點五衛的公寓格局,包含客廳、臥室與衛浴的配置,並附有停車位。整體設計強調實用空間與動線規劃,適合家庭居住需求。

風格
architecture
材質
mixed media
主題
floor plan

更多設計靈感

  • A section of a wall clad in granite花崗岩牆面室內設計
  • A village scene with a stone wall, dirt road, and trees.村莊石牆小徑
  • A modern house with a glass exterior surrounded by flowering bushes.現代玻璃屋外觀
  • Black and yellow architectural drawing of a floor plan建築平面圖
  • Modern bathroom with glass door and minimalist design.現代浴室玻璃門
  • A modern entryway featuring a wooden portal and an illuminated interior space.現代玄關木質門廊
  • A spiral staircase with white plaster walls and wooden railings and steps白木調的奇幻樓梯
  • A modern hotel building with a black concrete exterior.現代酒店黑色混凝土外觀

三房兩點五衛浴平面圖

Modern Floor Plan Project

Modern Floor Plan Project

詳細的建築平面圖,展示三房兩點五衛的公寓配置,附有停車位。

三房兩點五衛浴平面圖

architecture・mixed media・floor plan

A comprehensive marketing floor plan showcasing the interior layout of Apartment 202C at Como Terraces, Sterling Global, featuring 3 bedrooms, 2.5 bathrooms, an

標籤

architecturefloor-planapartment-livinginterior-designmarketing-layout

三房兩點五衛浴平面圖

architecture・mixed media・floor plan

A comprehensive marketing floor plan showcasing the interior layout of Apartment 202C at Como Terraces, Sterling Global, featuring 3 bedrooms, 2.5 bathrooms, an

標籤

architecturefloor-planapartment-livinginterior-designmarketing-layout

關於此設計

這張詳細的建築平面圖清楚呈現三房兩點五衛的公寓格局,包含客廳、臥室與衛浴的配置,並附有停車位。整體設計強調實用空間與動線規劃,適合家庭居住需求。

風格
architecture
材質
mixed media
主題
floor plan

更多設計靈感

  • A section of a wall clad in granite花崗岩牆面室內設計
  • A village scene with a stone wall, dirt road, and trees.村莊石牆小徑
  • A modern house with a glass exterior surrounded by flowering bushes.現代玻璃屋外觀
  • Black and yellow architectural drawing of a floor plan建築平面圖
  • Modern bathroom with glass door and minimalist design.現代浴室玻璃門
  • A modern entryway featuring a wooden portal and an illuminated interior space.現代玄關木質門廊
  • A spiral staircase with white plaster walls and wooden railings and steps白木調的奇幻樓梯
  • A modern hotel building with a black concrete exterior.現代酒店黑色混凝土外觀