FeelDesign LogoFeelDesign

3F 樓層平面圖 320cm

Sophisticated Bedroom Design
Sophisticated Bedroom Design

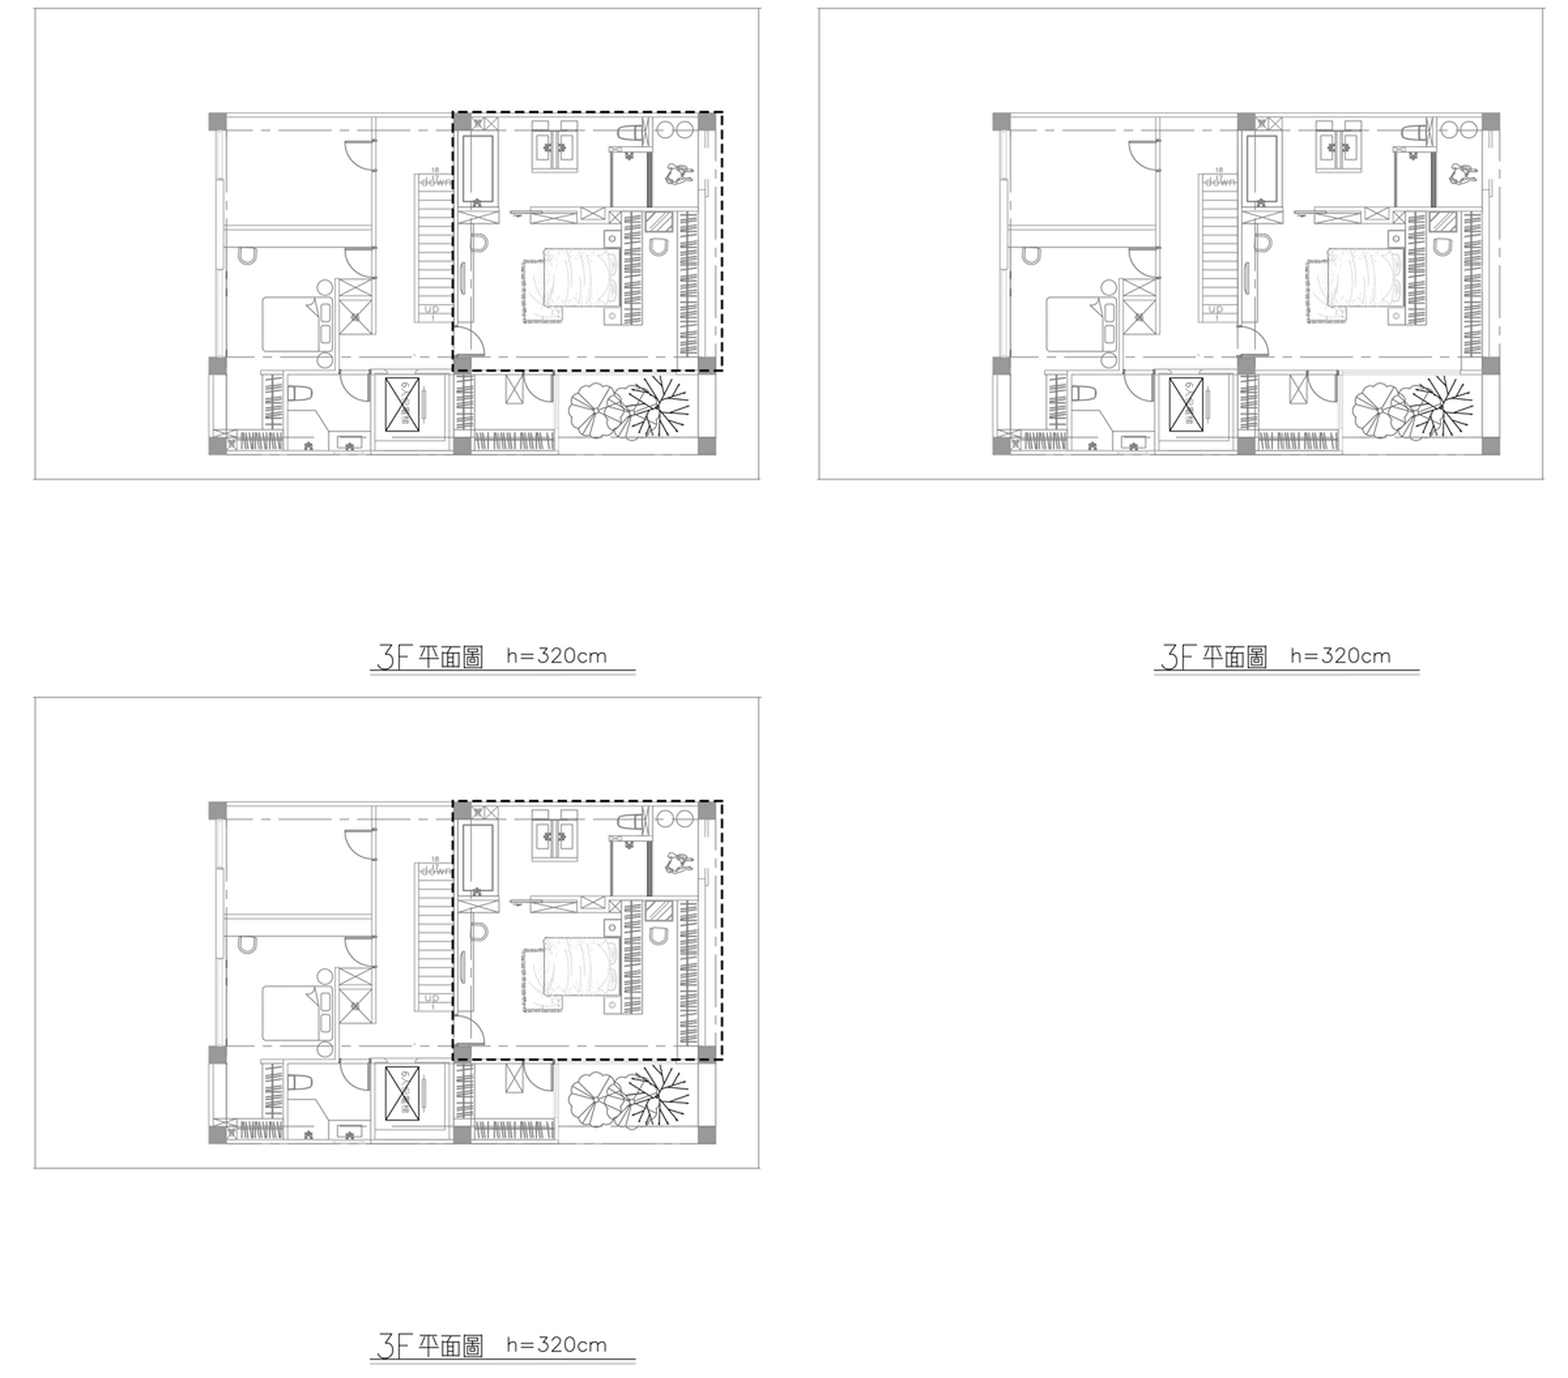
一張黑白二維建築圖,顯示標示「3F」且高度為 320cm 的樓層平面圖。

3F 樓層平面圖 320cm

architecture・lines・floor plan

Industrial floor plan showcasing key elements for design goal at height.

標籤

architectureindustrialfloor-plantechnical-drawingblueprint

3F 樓層平面圖 320cm

architecture・lines・floor plan

Industrial floor plan showcasing key elements for design goal at height.

標籤

architectureindustrialfloor-plantechnical-drawingblueprint

關於此設計

這是一張黑白二維建築圖,清楚標示「3F」樓層及 320cm 高度尺寸。圖面以精確線條呈現平面配置,散發專業技術感。

風格
architecture
材質
lines
主題
floor plan

更多設計靈感

  • Modern building with a glass wall, wooden flooring, and a central seating area with chairs and a potted plant.現代建築室內中庭
  • Modern retail storefront adorned with glass and concrete materials玻璃與混凝土的現代零售店面
  • Isometric view of an industrial-inspired hotel reception area with a metal countertop and structural framework.工業風飯店接待櫃檯
  • A modern shop with a metal frame and glass walls.現代商店金屬框架
  • Modern shelving system with adjustable wooden shelves and metal supports, showcasing adjustable shelving functionality現代木質層架系統
  • Modern convenience store with brick facade and glass front現代褐砂石便利商店
  • Floor plan of a metal storage unit with dimensions and components labeled.金屬收納櫃平面圖
  • Modern storefront with a concrete exterior at night現代零售店混凝土外觀

3F 樓層平面圖 320cm

Sophisticated Bedroom Design

Sophisticated Bedroom Design

一張黑白二維建築圖,顯示標示「3F」且高度為 320cm 的樓層平面圖。

3F 樓層平面圖 320cm

architecture・lines・floor plan

Industrial floor plan showcasing key elements for design goal at height.

標籤

architectureindustrialfloor-plantechnical-drawingblueprint

3F 樓層平面圖 320cm

architecture・lines・floor plan

Industrial floor plan showcasing key elements for design goal at height.

標籤

architectureindustrialfloor-plantechnical-drawingblueprint

關於此設計

這是一張黑白二維建築圖,清楚標示「3F」樓層及 320cm 高度尺寸。圖面以精確線條呈現平面配置,散發專業技術感。

風格
architecture
材質
lines
主題
floor plan

更多設計靈感

  • Modern building with a glass wall, wooden flooring, and a central seating area with chairs and a potted plant.現代建築室內中庭
  • Modern retail storefront adorned with glass and concrete materials玻璃與混凝土的現代零售店面
  • Isometric view of an industrial-inspired hotel reception area with a metal countertop and structural framework.工業風飯店接待櫃檯
  • A modern shop with a metal frame and glass walls.現代商店金屬框架
  • Modern shelving system with adjustable wooden shelves and metal supports, showcasing adjustable shelving functionality現代木質層架系統
  • Modern convenience store with brick facade and glass front現代褐砂石便利商店
  • Floor plan of a metal storage unit with dimensions and components labeled.金屬收納櫃平面圖
  • Modern storefront with a concrete exterior at night現代零售店混凝土外觀