95 坪平面圖

Industrial Living Room Project
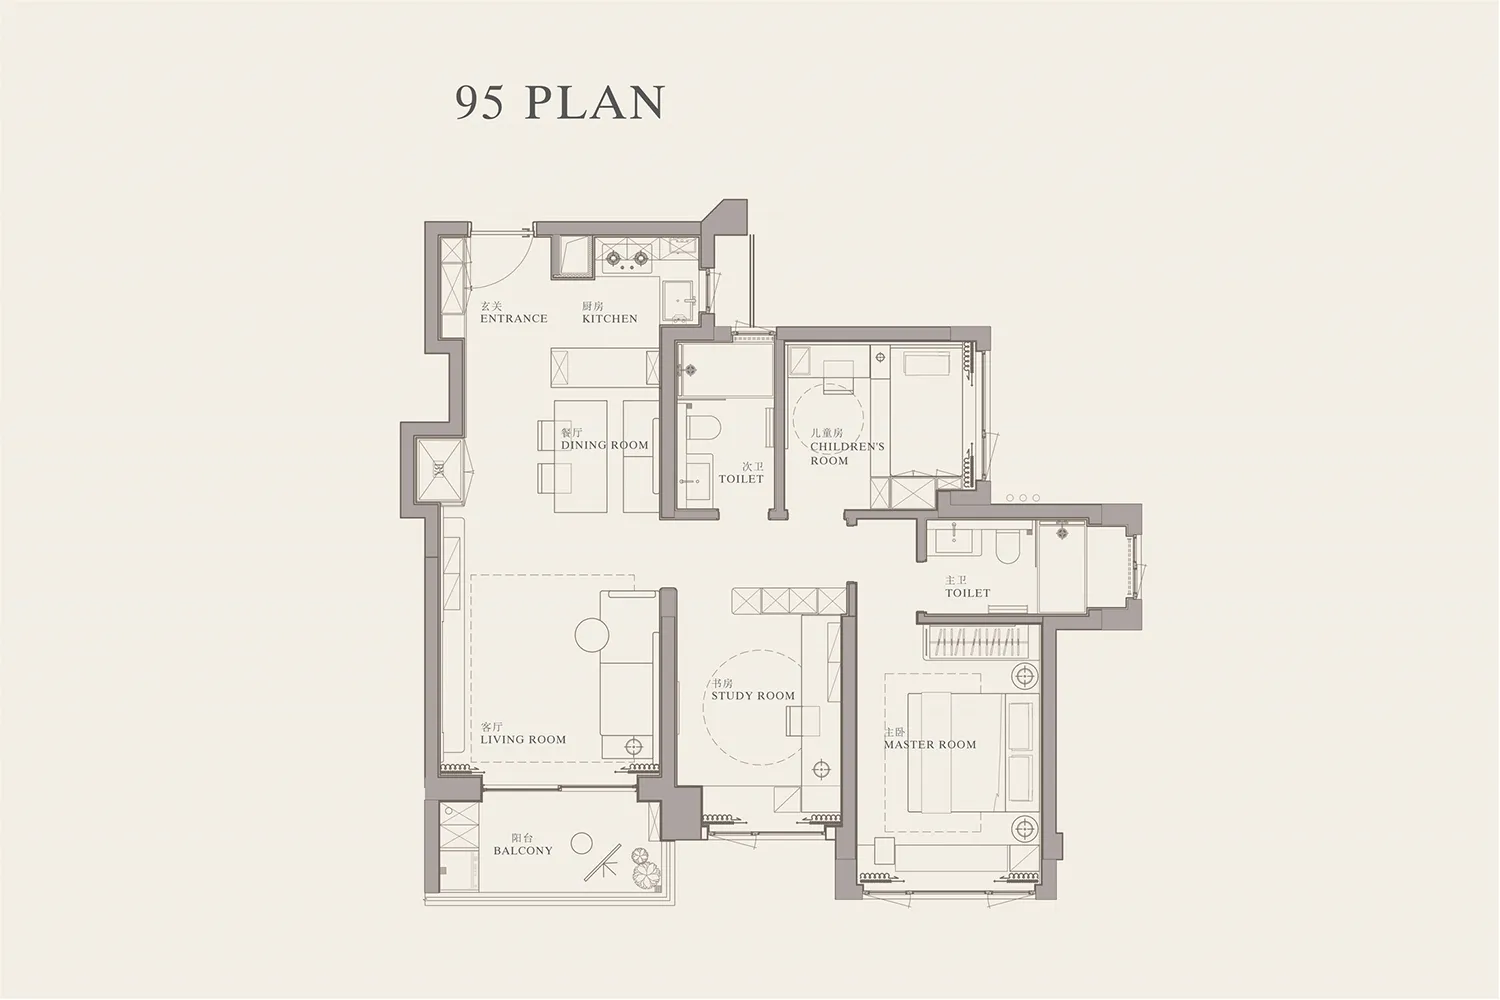
95 坪平面圖
architecture・paper・floor plan
Adjective Space Name with Key Features designed for Purpose
95 坪平面圖
architecture・paper・floor plan
Adjective Space Name with Key Features designed for Purpose
關於此設計
這張 95 平方公尺住宅的 2D 建築藍圖清楚標示客廳、餐廳、廚房與衛浴的配置。圖面以精準線條呈現空間比例與動線,適合用於室內設計規劃。
- 材質
- paper
- 主題
- floor plan