FeelDesign LogoFeelDesign

藍色室內設計

Contemporary Retail Design
Contemporary Retail Design

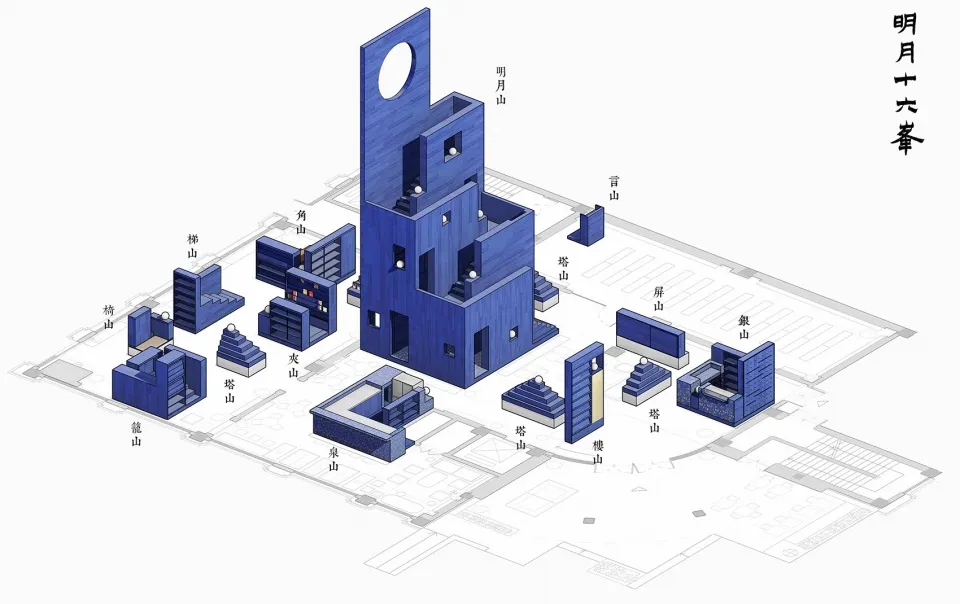
藍色室內設計的平面圖
藍色室內設計的平面圖

藍色室內設計

architecture・blue・interior_design

A detailed architectural floor plan showcasing a vibrant blue interior design with various functional and decorative spaces.

標籤

architectureinterior_designbluefunctional_spacesdecorative_spaces

藍色室內設計

architecture・blue・interior_design

A detailed architectural floor plan showcasing a vibrant blue interior design with various functional and decorative spaces.

標籤

architectureinterior_designbluefunctional_spacesdecorative_spaces

關於此設計

這張藍色室內設計的平面圖呈現整體空間配置,強調功能區域與裝飾區域的平衡。藍色調貫穿設計,營造清新且統一的視覺氛圍。

風格
architecture
材質
blue
主題
interior_design

更多設計靈感

  • A modern interior space featuring large glass walls, creating a bright and open atmosphere.現代室內玻璃牆
  • A minimalist modern staircase with concrete walls and ceiling, featuring clean lines and natural light.現代混凝土樓梯
  • A modern bathroom with hexagonal tile walls and a built-in bench.現代六角磚浴室
  • Modern residential building with concrete balconies and green plants.現代住宅清水模頂層公寓
  • Modern interior space featuring a prominent stone wall made of large, rough-hewn concrete blocks.現代室內混凝土牆
  • A modern building with a black metal roof and surrounding green foliage under a cloudy sky.現代黑色金屬屋頂
  • Front elevation architectural drawing of a modern building with an exterior made of metal.現代建築金屬外觀
  • Floor-plan diagram depicting the layout of a modern interior space with detailed dimensions and room labels.現代室內平面圖

藍色室內設計

Contemporary Retail Design

Contemporary Retail Design

藍色室內設計的平面圖
藍色室內設計的平面圖

藍色室內設計

architecture・blue・interior_design

A detailed architectural floor plan showcasing a vibrant blue interior design with various functional and decorative spaces.

標籤

architectureinterior_designbluefunctional_spacesdecorative_spaces

藍色室內設計

architecture・blue・interior_design

A detailed architectural floor plan showcasing a vibrant blue interior design with various functional and decorative spaces.

標籤

architectureinterior_designbluefunctional_spacesdecorative_spaces

關於此設計

這張藍色室內設計的平面圖呈現整體空間配置,強調功能區域與裝飾區域的平衡。藍色調貫穿設計,營造清新且統一的視覺氛圍。

風格
architecture
材質
blue
主題
interior_design

更多設計靈感

  • A modern interior space featuring large glass walls, creating a bright and open atmosphere.現代室內玻璃牆
  • A minimalist modern staircase with concrete walls and ceiling, featuring clean lines and natural light.現代混凝土樓梯
  • A modern bathroom with hexagonal tile walls and a built-in bench.現代六角磚浴室
  • Modern residential building with concrete balconies and green plants.現代住宅清水模頂層公寓
  • Modern interior space featuring a prominent stone wall made of large, rough-hewn concrete blocks.現代室內混凝土牆
  • A modern building with a black metal roof and surrounding green foliage under a cloudy sky.現代黑色金屬屋頂
  • Front elevation architectural drawing of a modern building with an exterior made of metal.現代建築金屬外觀
  • Floor-plan diagram depicting the layout of a modern interior space with detailed dimensions and room labels.現代室內平面圖