L形平面圖

Sophisticated Office Concept
L形平面圖
architecture・mixed media・floor plan
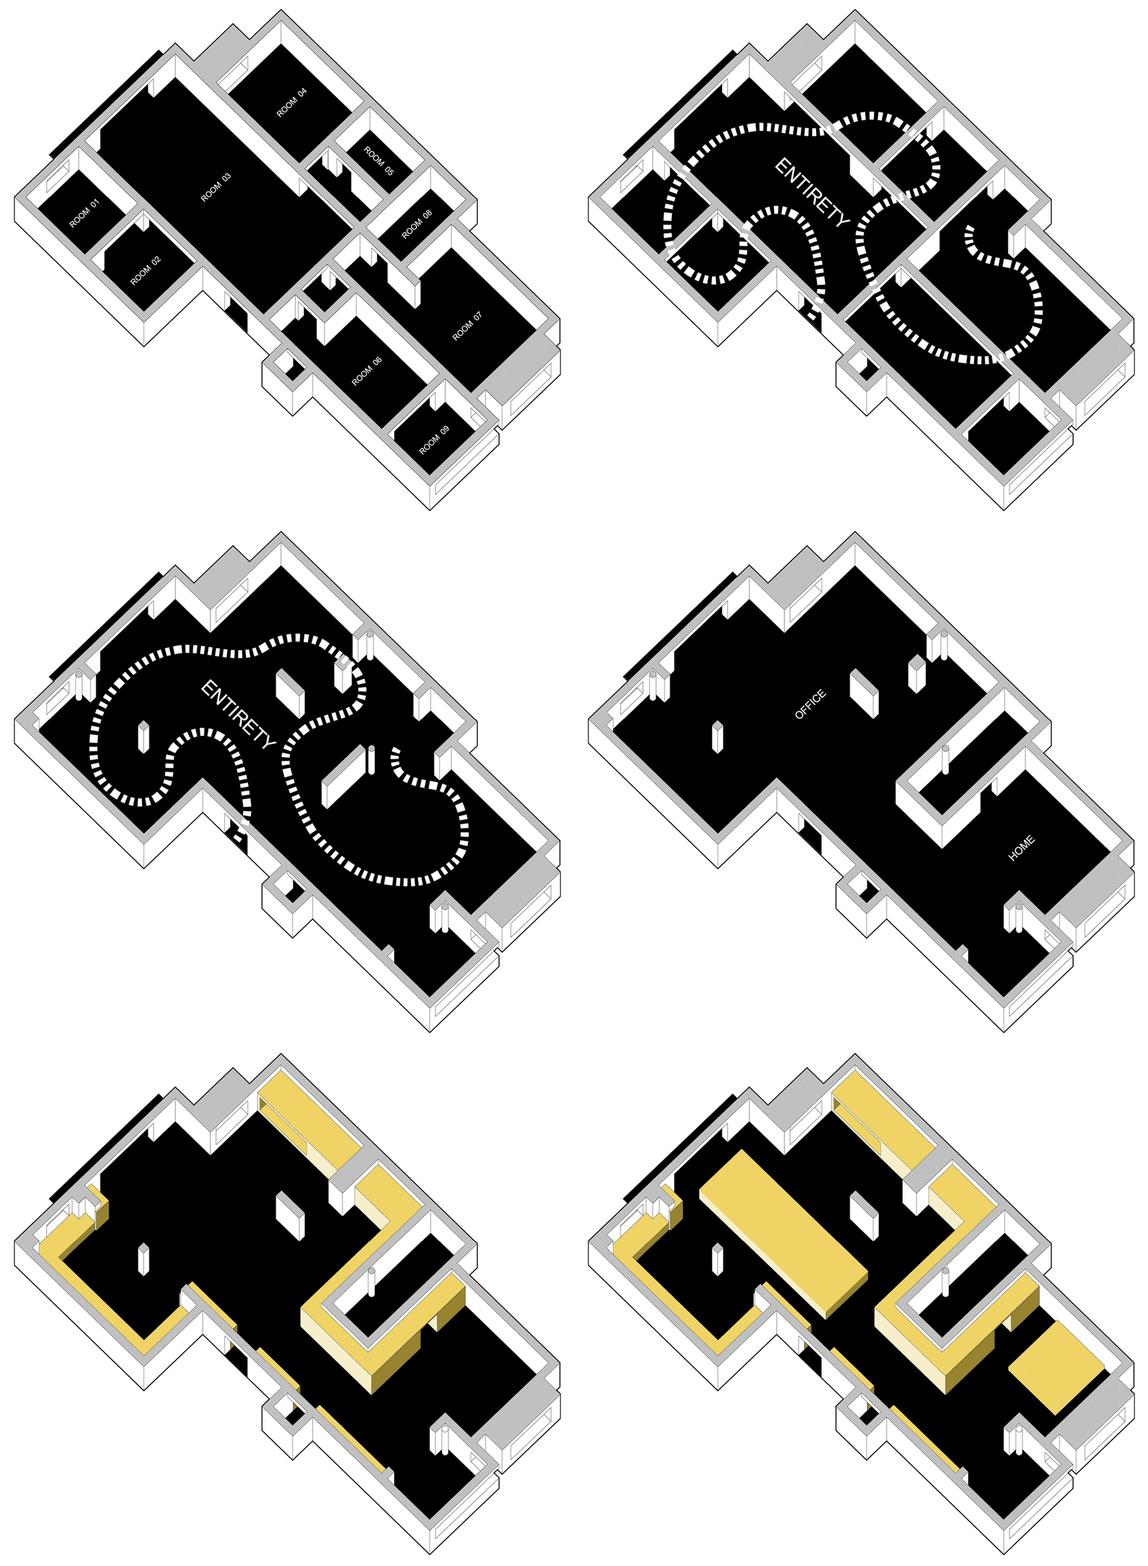
Architectural L-shaped floor plan with multiple rooms and hallways showcasing functional design
L形平面圖
architecture・mixed media・floor plan
Architectural L-shaped floor plan with multiple rooms and hallways showcasing functional design
關於此設計
這張L形建築平面圖清楚呈現多個房間與走廊的配置。圖中以簡潔線條標示各空間的相對位置,營造專業且清晰的設計感。
- 材質
- mixed media
- 主題
- floor plan