FeelDesign LogoFeelDesign

玻璃辦公室室內平面圖

Industrial Floor Plan Concept
Industrial Floor Plan Concept

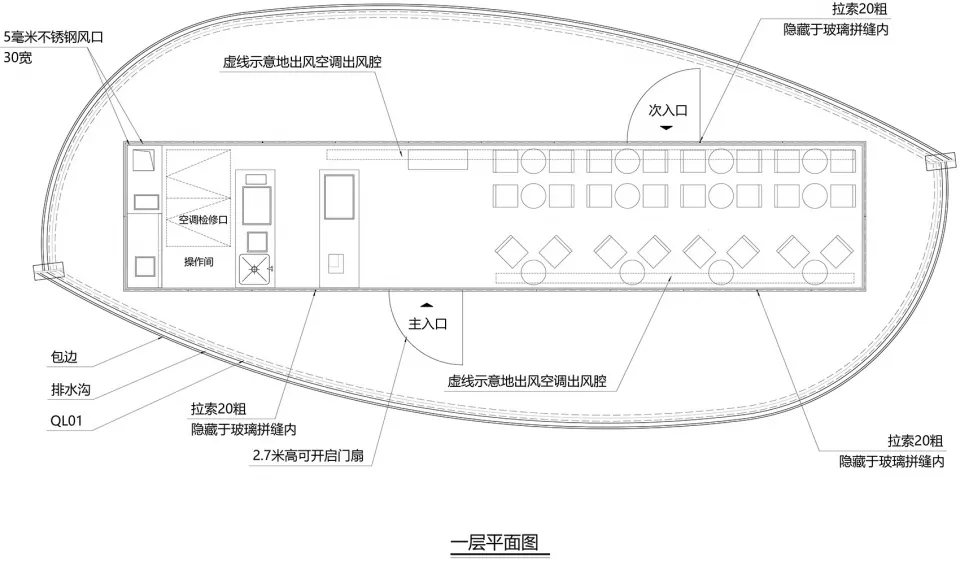
一張詳細的辦公室室內平面圖,展示玻璃牆與窗戶。

玻璃辦公室室內平面圖

architecture・glass・interior design

Modern office features glass walls and windows designed for open and collaborative work environment.

標籤

modern-officeglass-wallsinterior-designcollaboration-spaceoffice-plan

玻璃辦公室室內平面圖

architecture・glass・interior design

Modern office features glass walls and windows designed for open and collaborative work environment.

標籤

modern-officeglass-wallsinterior-designcollaboration-spaceoffice-plan

關於此設計

這張平面圖呈現現代辦公室空間,以玻璃牆與大面窗戶區隔區域,營造通透明亮的氛圍。自然光線穿透玻璃,強化開放與協作感。

風格
architecture
材質
glass
主題
interior design

更多設計靈感

  • Modern interior space with concrete walls and wooden elements.現代室內混凝土木質
  • A 2D architectural drawing of a modern commercial open-plan floor plan featuring bar, kitchen, fruits market, and toilet area現代商業開放式平面圖
  • Modern interior design featuring curved, concrete seating areas in a minimalist, industrial-style space.現代混凝土室內空間
  • A fabric-covered archway with a stage setup in the background.布料活動空間燈光
  • A coastal town with modern beach homes featuring glass, wooden, and metallic architectural elements.海灘住宅:現代玻璃、木質與金屬元素
  • Cross-sectional view of a modern house interior showcasing a living room, kitchen, and bedrooms.現代住宅室內剖面
  • Modern dining room section plan現代餐廳剖面圖
  • A modern sports center with metal beams, glass walls, and plastic tubing structures運動中心金屬玻璃塑膠管結構

玻璃辦公室室內平面圖

Industrial Floor Plan Concept

Industrial Floor Plan Concept

一張詳細的辦公室室內平面圖,展示玻璃牆與窗戶。

玻璃辦公室室內平面圖

architecture・glass・interior design

Modern office features glass walls and windows designed for open and collaborative work environment.

標籤

modern-officeglass-wallsinterior-designcollaboration-spaceoffice-plan

玻璃辦公室室內平面圖

architecture・glass・interior design

Modern office features glass walls and windows designed for open and collaborative work environment.

標籤

modern-officeglass-wallsinterior-designcollaboration-spaceoffice-plan

關於此設計

這張平面圖呈現現代辦公室空間,以玻璃牆與大面窗戶區隔區域,營造通透明亮的氛圍。自然光線穿透玻璃,強化開放與協作感。

風格
architecture
材質
glass
主題
interior design

更多設計靈感

  • Modern interior space with concrete walls and wooden elements.現代室內混凝土木質
  • A 2D architectural drawing of a modern commercial open-plan floor plan featuring bar, kitchen, fruits market, and toilet area現代商業開放式平面圖
  • Modern interior design featuring curved, concrete seating areas in a minimalist, industrial-style space.現代混凝土室內空間
  • A fabric-covered archway with a stage setup in the background.布料活動空間燈光
  • A coastal town with modern beach homes featuring glass, wooden, and metallic architectural elements.海灘住宅:現代玻璃、木質與金屬元素
  • Cross-sectional view of a modern house interior showcasing a living room, kitchen, and bedrooms.現代住宅室內剖面
  • Modern dining room section plan現代餐廳剖面圖
  • A modern sports center with metal beams, glass walls, and plastic tubing structures運動中心金屬玻璃塑膠管結構