FeelDesign LogoFeelDesign

Supaw Hub 建築

Chic Retail Interior
Chic Retail Interior

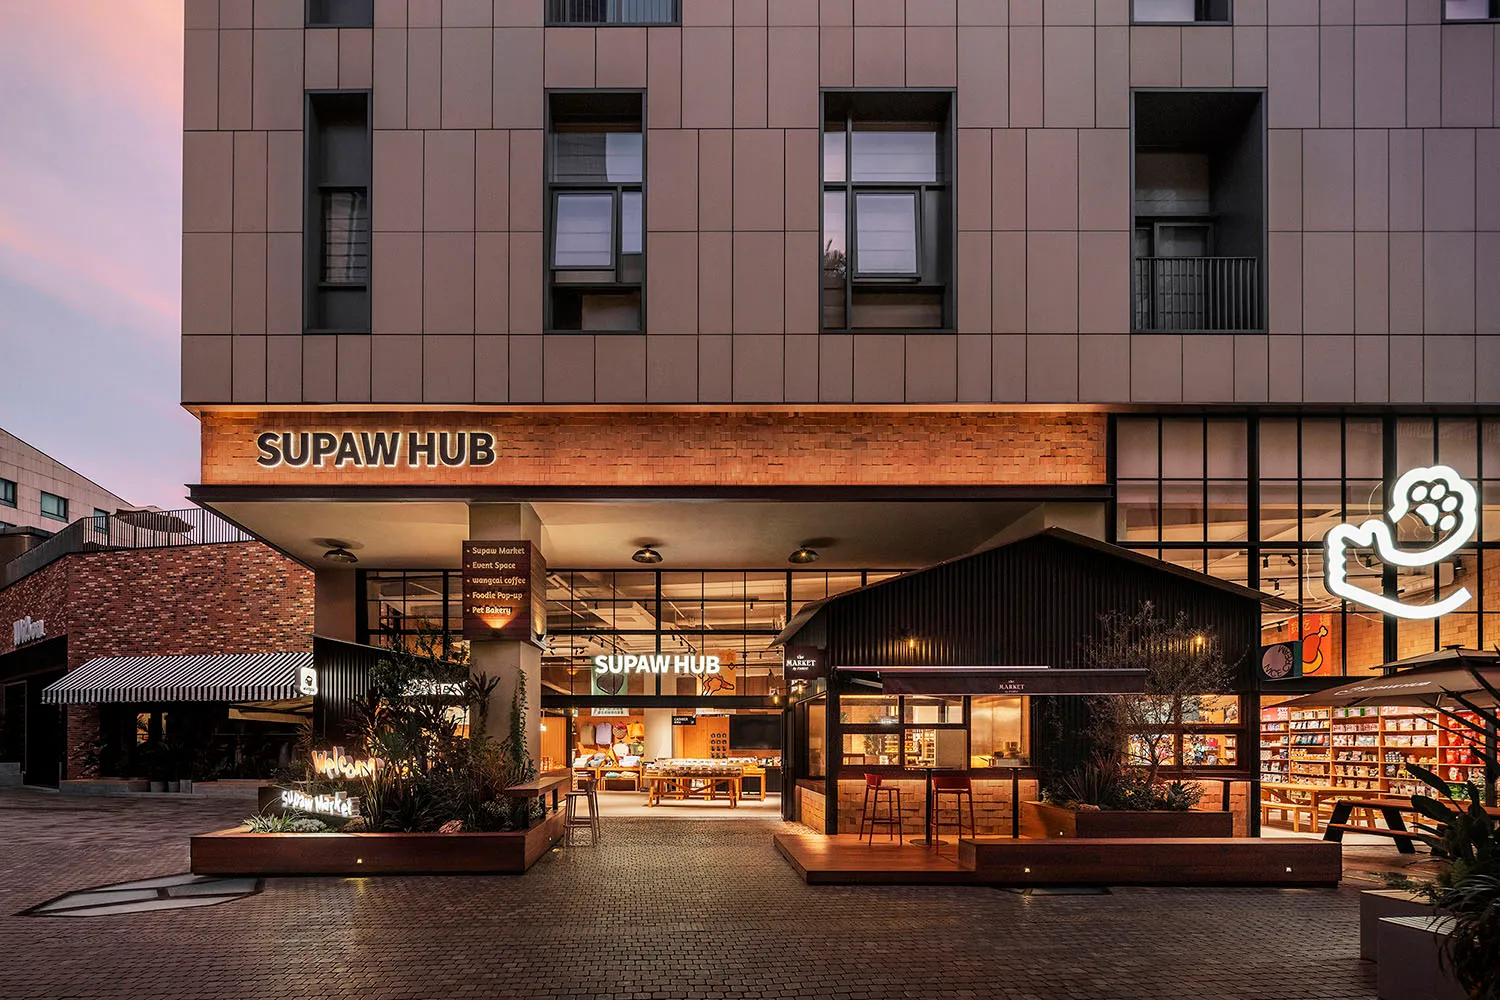
Supaw Hub 店面,磚牆立面搭配發光招牌照明。

Supaw Hub 建築

architecture・brick concrete lighting・commercial space

Supaw Hub is designed with a mix of brick and concrete materials, featuring illuminated signage and a welcoming entrance for commercial use.

標籤

architecturecommercial-spacebrick-concrete-lightingurban-desingretail-storefront

Supaw Hub 建築

architecture・brick concrete lighting・commercial space

Supaw Hub is designed with a mix of brick and concrete materials, featuring illuminated signage and a welcoming entrance for commercial use.

標籤

architecturecommercial-spacebrick-concrete-lightingurban-desingretail-storefront

關於此設計

Supaw Hub 店面採用磚牆立面,搭配發光招牌提供照明。整體呈現都市商業空間的簡潔外觀,磚牆與燈光形成鮮明對比。

風格
architecture
材質
brick concrete lighting
主題
commercial space

更多設計靈感

  • Art Deco entrance to a restaurant with a glass and metal frame.裝飾藝術風格餐廳入口
  • Industrial-style restaurant floor plan showing various rooms and spaces.工業風餐廳平面配置
  • Modern interior space featuring stone walls and a single plant in a vase.現代室內石牆
  • A modern interior featuring textured brick walls.現代室內磚牆
  • A rendered space with a brick wall and smooth concrete floor.磚牆渲染空間
  • A designed space featuring metal materials, with a focus on the integration of metal elements in architectural design.金屬建築室內設計
  • A modern interior design featuring geometric shapes and concrete surfaces.現代室內:幾何混凝土設計
  • A modern, metallic staircase with red lighting, viewed from above.現代室內金屬樓梯

Supaw Hub 建築

Chic Retail Interior

Chic Retail Interior

Supaw Hub 店面,磚牆立面搭配發光招牌照明。

Supaw Hub 建築

architecture・brick concrete lighting・commercial space

Supaw Hub is designed with a mix of brick and concrete materials, featuring illuminated signage and a welcoming entrance for commercial use.

標籤

architecturecommercial-spacebrick-concrete-lightingurban-desingretail-storefront

Supaw Hub 建築

architecture・brick concrete lighting・commercial space

Supaw Hub is designed with a mix of brick and concrete materials, featuring illuminated signage and a welcoming entrance for commercial use.

標籤

architecturecommercial-spacebrick-concrete-lightingurban-desingretail-storefront

關於此設計

Supaw Hub 店面採用磚牆立面,搭配發光招牌提供照明。整體呈現都市商業空間的簡潔外觀,磚牆與燈光形成鮮明對比。

風格
architecture
材質
brick concrete lighting
主題
commercial space

更多設計靈感

  • Art Deco entrance to a restaurant with a glass and metal frame.裝飾藝術風格餐廳入口
  • Industrial-style restaurant floor plan showing various rooms and spaces.工業風餐廳平面配置
  • Modern interior space featuring stone walls and a single plant in a vase.現代室內石牆
  • A modern interior featuring textured brick walls.現代室內磚牆
  • A rendered space with a brick wall and smooth concrete floor.磚牆渲染空間
  • A designed space featuring metal materials, with a focus on the integration of metal elements in architectural design.金屬建築室內設計
  • A modern interior design featuring geometric shapes and concrete surfaces.現代室內:幾何混凝土設計
  • A modern, metallic staircase with red lighting, viewed from above.現代室內金屬樓梯