FeelDesign LogoFeelDesign

抽象線框建築

Stunning Bar Project
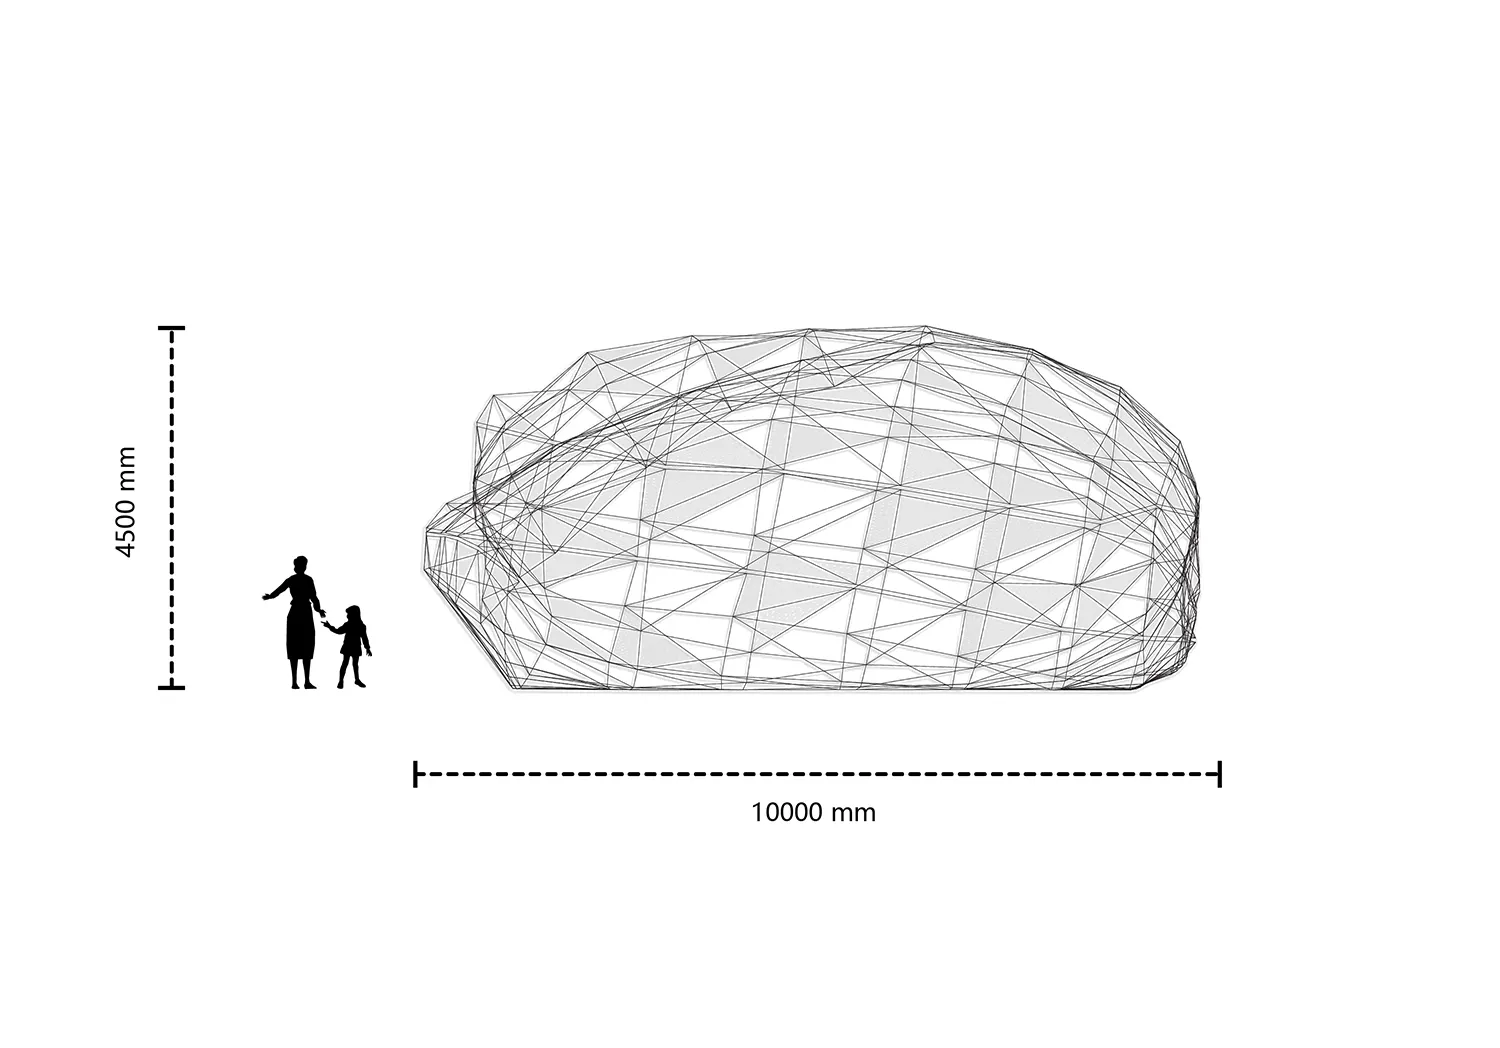
Stunning Bar Project

抽象建築設計的線框圖。
抽象建築設計的線框圖。

抽象線框建築

architecture・wireframe structure・abstract design

Modern architectural design with a wireframe structure for visual complexity.

標籤

architectureabstractwireframedesigndrawing

抽象線框建築

architecture・wireframe structure・abstract design

Modern architectural design with a wireframe structure for visual complexity.

標籤

architectureabstractwireframedesigndrawing

關於此設計

這張圖呈現抽象建築設計的線框圖,運用簡潔的線條勾勒出空間結構。圖中光線均勻,營造出清晰且現代的設計氛圍。整體風格簡約,強調建築的幾何形式與空間關係。

風格
architecture
材質
wireframe structure
主題
abstract design

更多設計靈感

  • Floor plan layout of a modern luxury apartment現代豪華公寓平面圖
  • A modern interior designed with minimalist elements and concrete finishes.現代室內混凝土極簡風
  • A detailed 2D architectural drawing of a modern residential apartment floor plan showing various rooms and spaces.現代公寓住宅平面圖
  • Modern minimalist interior design featuring glass walls and a dark floor.現代簡約玻璃牆室內設計
  • Modern patio with concrete walls, a blue couch, and a circular coffee table.現代混凝土露台
  • Modern residential house with concrete exterior and large glass windows.現代住宅混凝土外觀
  • A modern entrance with a concrete floor and black-framed glass doors.現代混凝土入口
  • A modern, white stone staircase with curved walls and railings.現代白石樓梯

抽象線框建築

Stunning Bar Project

Stunning Bar Project

抽象建築設計的線框圖。
抽象建築設計的線框圖。

抽象線框建築

architecture・wireframe structure・abstract design

Modern architectural design with a wireframe structure for visual complexity.

標籤

architectureabstractwireframedesigndrawing

抽象線框建築

architecture・wireframe structure・abstract design

Modern architectural design with a wireframe structure for visual complexity.

標籤

architectureabstractwireframedesigndrawing

關於此設計

這張圖呈現抽象建築設計的線框圖,運用簡潔的線條勾勒出空間結構。圖中光線均勻,營造出清晰且現代的設計氛圍。整體風格簡約,強調建築的幾何形式與空間關係。

風格
architecture
材質
wireframe structure
主題
abstract design

更多設計靈感

  • Floor plan layout of a modern luxury apartment現代豪華公寓平面圖
  • A modern interior designed with minimalist elements and concrete finishes.現代室內混凝土極簡風
  • A detailed 2D architectural drawing of a modern residential apartment floor plan showing various rooms and spaces.現代公寓住宅平面圖
  • Modern minimalist interior design featuring glass walls and a dark floor.現代簡約玻璃牆室內設計
  • Modern patio with concrete walls, a blue couch, and a circular coffee table.現代混凝土露台
  • Modern residential house with concrete exterior and large glass windows.現代住宅混凝土外觀
  • A modern entrance with a concrete floor and black-framed glass doors.現代混凝土入口
  • A modern, white stone staircase with curved walls and railings.現代白石樓梯