靈活公寓平面圖

Modern Bedroom Design
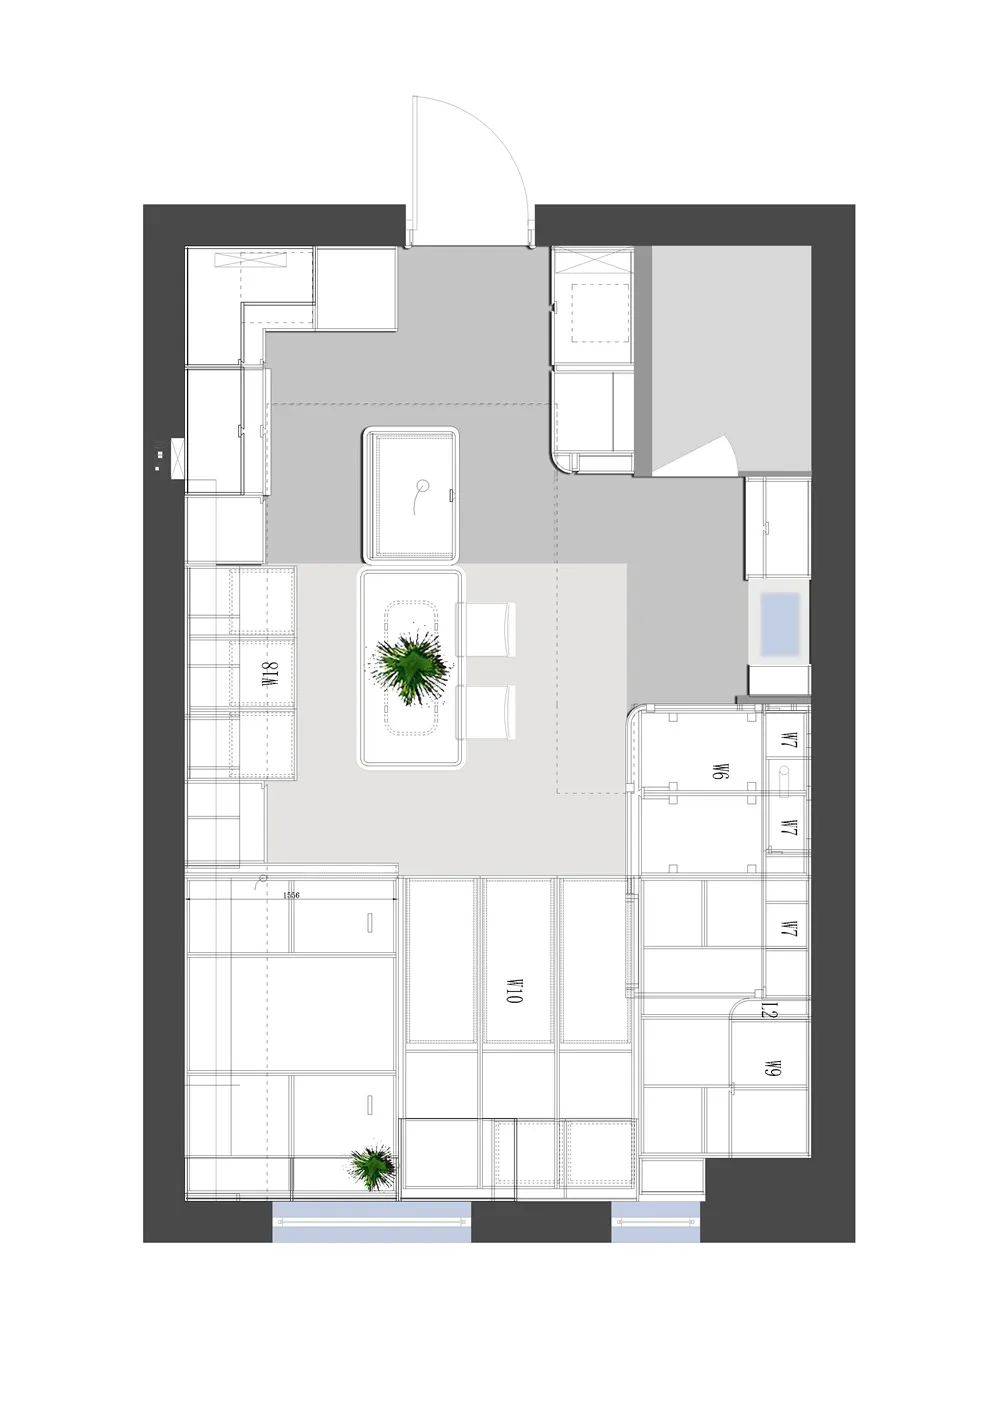
靈活公寓平面圖
architectural plan・the floor・floor plan
Optimized for an agile space, this apartment's floor plan emphasizes an open-plan design with multi-functional zones and efficient use of space.
靈活公寓平面圖
architectural plan・the floor・floor plan
Optimized for an agile space, this apartment's floor plan emphasizes an open-plan design with multi-functional zones and efficient use of space.
關於此設計
這張公寓平面圖以精細的2D建築繪圖呈現,清楚標示各房間與家具的配置。圖中採用開放式設計,強調多功能空間的靈活運用。整體布局簡潔明晰,適合現代居住需求。
- 材質
- the floor
- 主題
- floor plan