FeelDesign LogoFeelDesign

公寓平面圖

Sophisticated Floor Plan Interior
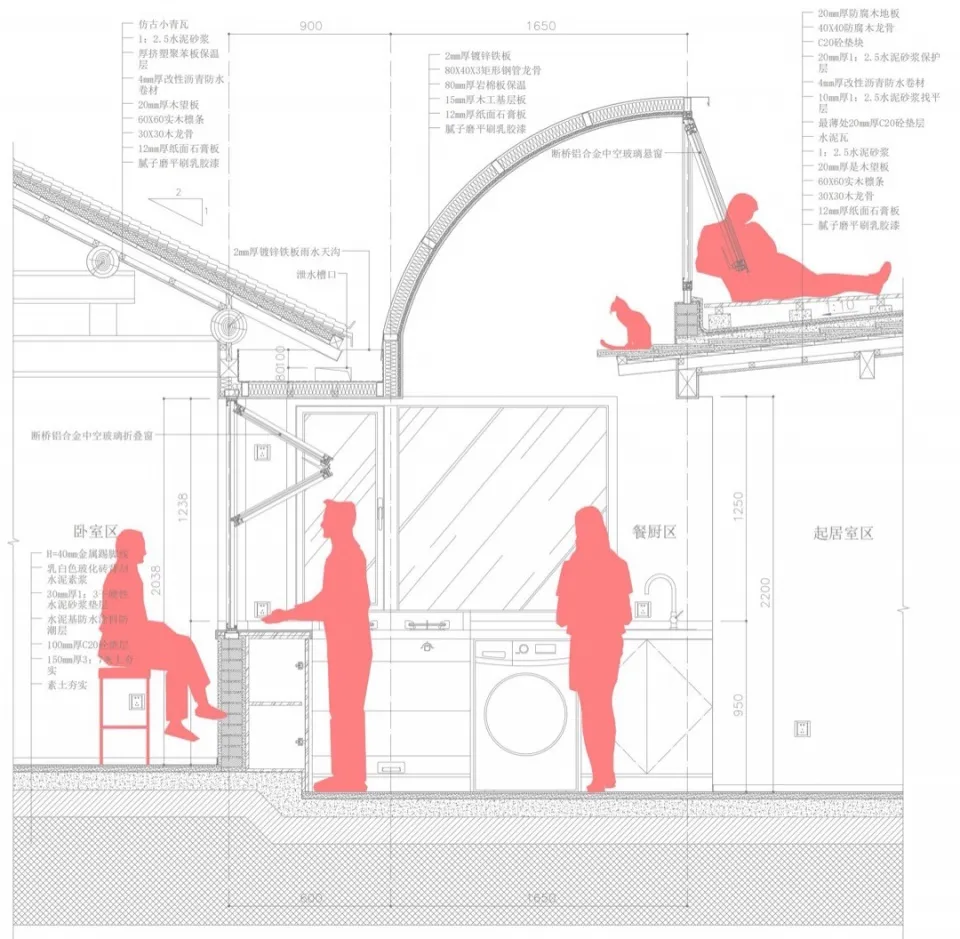
Sophisticated Floor Plan Interior

公寓的詳細建築平面圖,包含金屬結構、玻璃窗與木質元素。

公寓平面圖

architectural plan・metal, glass, wood・apartment layout

A meticulous architectural plan detailing an apartment's layout with focus on the use of metal, glass, and wood materials.

標籤

architecturedesigninteriorplanlayout

公寓平面圖

architectural plan・metal, glass, wood・apartment layout

A meticulous architectural plan detailing an apartment's layout with focus on the use of metal, glass, and wood materials.

標籤

architecturedesigninteriorplanlayout

關於此設計

這張公寓平面圖清楚呈現金屬結構與玻璃窗的配置,搭配木質元素增添溫潤質感。自然光線透過大面玻璃窗灑落,營造明亮通透的空間氛圍。整體設計兼具現代結構與自然材質的平衡。

風格
architectural plan
材質
metal, glass, wood
主題
apartment layout

更多設計靈感

  • Detailed architectural blueprint of the ground floor of a residential facility, featuring rooms, corridors, and other functio住宅設施一樓平面圖
  • Floor plan of an office space showing office rooms, VIP rooms, display zones, restrooms, and a plan view of the area.辦公空間平面配置圖
  • A detailed architectural floor plan of a house, showcasing various sections and dimensions.房屋平面圖 建築設計
  • Floor plan blueprint of a residential house住宅平面藍圖
  • 2D architectural drawing of a modern house layout現代平面圖
  • Architectural floor plan of a restaurant interior with various private rooms, scattered seating areas, and a service bar.餐廳室內建築平面圖
  • 2D architectural blueprint of a residential space with mixed materials.住宅空間混搭材質平面圖
  • Lower Ground Floor Plan showing various rooms and spaces such as bedroom, ensuite, storage, music room, cellar, and plant roo下層平面圖

公寓平面圖

Sophisticated Floor Plan Interior

Sophisticated Floor Plan Interior

公寓的詳細建築平面圖,包含金屬結構、玻璃窗與木質元素。

公寓平面圖

architectural plan・metal, glass, wood・apartment layout

A meticulous architectural plan detailing an apartment's layout with focus on the use of metal, glass, and wood materials.

標籤

architecturedesigninteriorplanlayout

公寓平面圖

architectural plan・metal, glass, wood・apartment layout

A meticulous architectural plan detailing an apartment's layout with focus on the use of metal, glass, and wood materials.

標籤

architecturedesigninteriorplanlayout

關於此設計

這張公寓平面圖清楚呈現金屬結構與玻璃窗的配置,搭配木質元素增添溫潤質感。自然光線透過大面玻璃窗灑落,營造明亮通透的空間氛圍。整體設計兼具現代結構與自然材質的平衡。

風格
architectural plan
材質
metal, glass, wood
主題
apartment layout

更多設計靈感

  • Detailed architectural blueprint of the ground floor of a residential facility, featuring rooms, corridors, and other functio住宅設施一樓平面圖
  • Floor plan of an office space showing office rooms, VIP rooms, display zones, restrooms, and a plan view of the area.辦公空間平面配置圖
  • A detailed architectural floor plan of a house, showcasing various sections and dimensions.房屋平面圖 建築設計
  • Floor plan blueprint of a residential house住宅平面藍圖
  • 2D architectural drawing of a modern house layout現代平面圖
  • Architectural floor plan of a restaurant interior with various private rooms, scattered seating areas, and a service bar.餐廳室內建築平面圖
  • 2D architectural blueprint of a residential space with mixed materials.住宅空間混搭材質平面圖
  • Lower Ground Floor Plan showing various rooms and spaces such as bedroom, ensuite, storage, music room, cellar, and plant roo下層平面圖