FeelDesign LogoFeelDesign

古鎮住宅混凝土混合材料

Minimalist Living Room Space
Minimalist Living Room Space

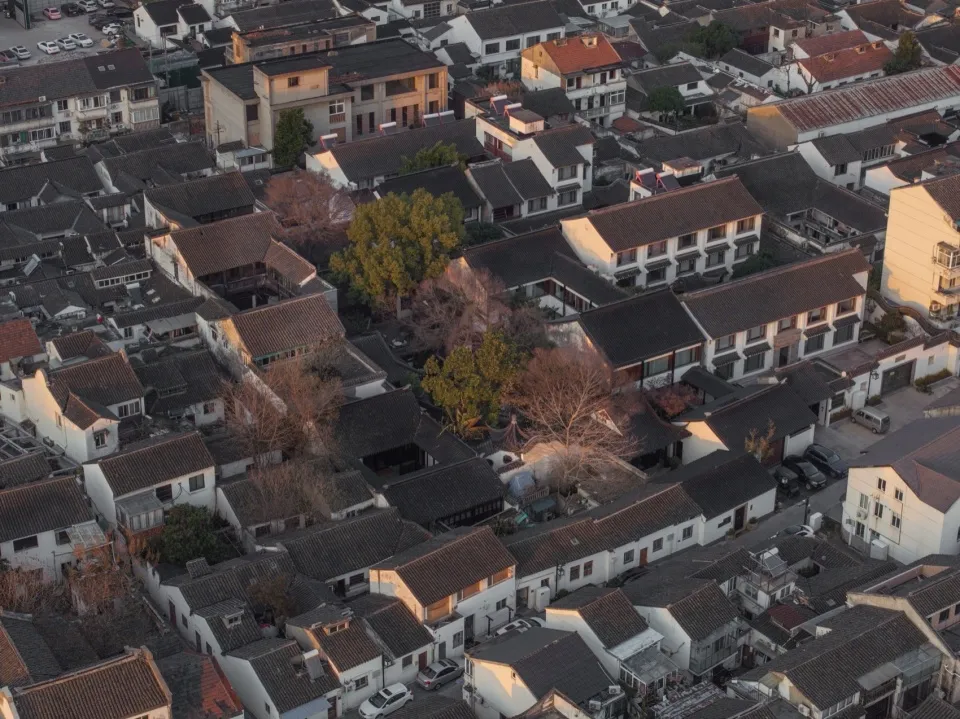
俯瞰古鎮住宅區,房屋採用混凝土與木質結構。

古鎮住宅混凝土混合材料

architecture・concrete, wood・housing

Ancient town with traditional houses featuring concrete and wooden structures

標籤

古鎮住宅建築混凝土木質

古鎮住宅混凝土混合材料

architecture・concrete, wood・housing

Ancient town with traditional houses featuring concrete and wooden structures

標籤

古鎮住宅建築混凝土木質

關於此設計

俯瞰古鎮住宅區,房屋以混凝土與木質結構交錯呈現。自然光線映照下,材料質感清晰可見,營造出古樸而穩重的氛圍。

風格
architecture
材質
concrete, wood
主題
housing

更多設計靈感

  • A modern house with a timber exterior overlooking the sea.現代海濱木質外觀住宅
  • A wooden shed with a window and a wooden shutter.木造小屋外觀
  • Concrete, steel, and glass residential floor plan現代住宅混凝土平面圖
  • A modern commercial entryway featuring metallic and glass materials.金屬與玻璃商業入口
  • Floor plan of an architectural interior design layout.建築室內設計平面圖
  • Floor plan of a building with labeled rooms and dimensions.1F-2F-平面圖
  • Modern minimalist hallway with white walls, marble flooring, and wooden accents.現代簡約走廊搭配大理石地板
  • Floor plan of a modern residential building with multiple rooms and outdoor areas.現代住宅平面圖

古鎮住宅混凝土混合材料

Minimalist Living Room Space

Minimalist Living Room Space

俯瞰古鎮住宅區,房屋採用混凝土與木質結構。

古鎮住宅混凝土混合材料

architecture・concrete, wood・housing

Ancient town with traditional houses featuring concrete and wooden structures

標籤

古鎮住宅建築混凝土木質

古鎮住宅混凝土混合材料

architecture・concrete, wood・housing

Ancient town with traditional houses featuring concrete and wooden structures

標籤

古鎮住宅建築混凝土木質

關於此設計

俯瞰古鎮住宅區,房屋以混凝土與木質結構交錯呈現。自然光線映照下,材料質感清晰可見,營造出古樸而穩重的氛圍。

風格
architecture
材質
concrete, wood
主題
housing

更多設計靈感

  • A modern house with a timber exterior overlooking the sea.現代海濱木質外觀住宅
  • A wooden shed with a window and a wooden shutter.木造小屋外觀
  • Concrete, steel, and glass residential floor plan現代住宅混凝土平面圖
  • A modern commercial entryway featuring metallic and glass materials.金屬與玻璃商業入口
  • Floor plan of an architectural interior design layout.建築室內設計平面圖
  • Floor plan of a building with labeled rooms and dimensions.1F-2F-平面圖
  • Modern minimalist hallway with white walls, marble flooring, and wooden accents.現代簡約走廊搭配大理石地板
  • Floor plan of a modern residential building with multiple rooms and outdoor areas.現代住宅平面圖