FeelDesign LogoFeelDesign

動物收容所混凝土平面圖

Sophisticated Retail Space
Sophisticated Retail Space

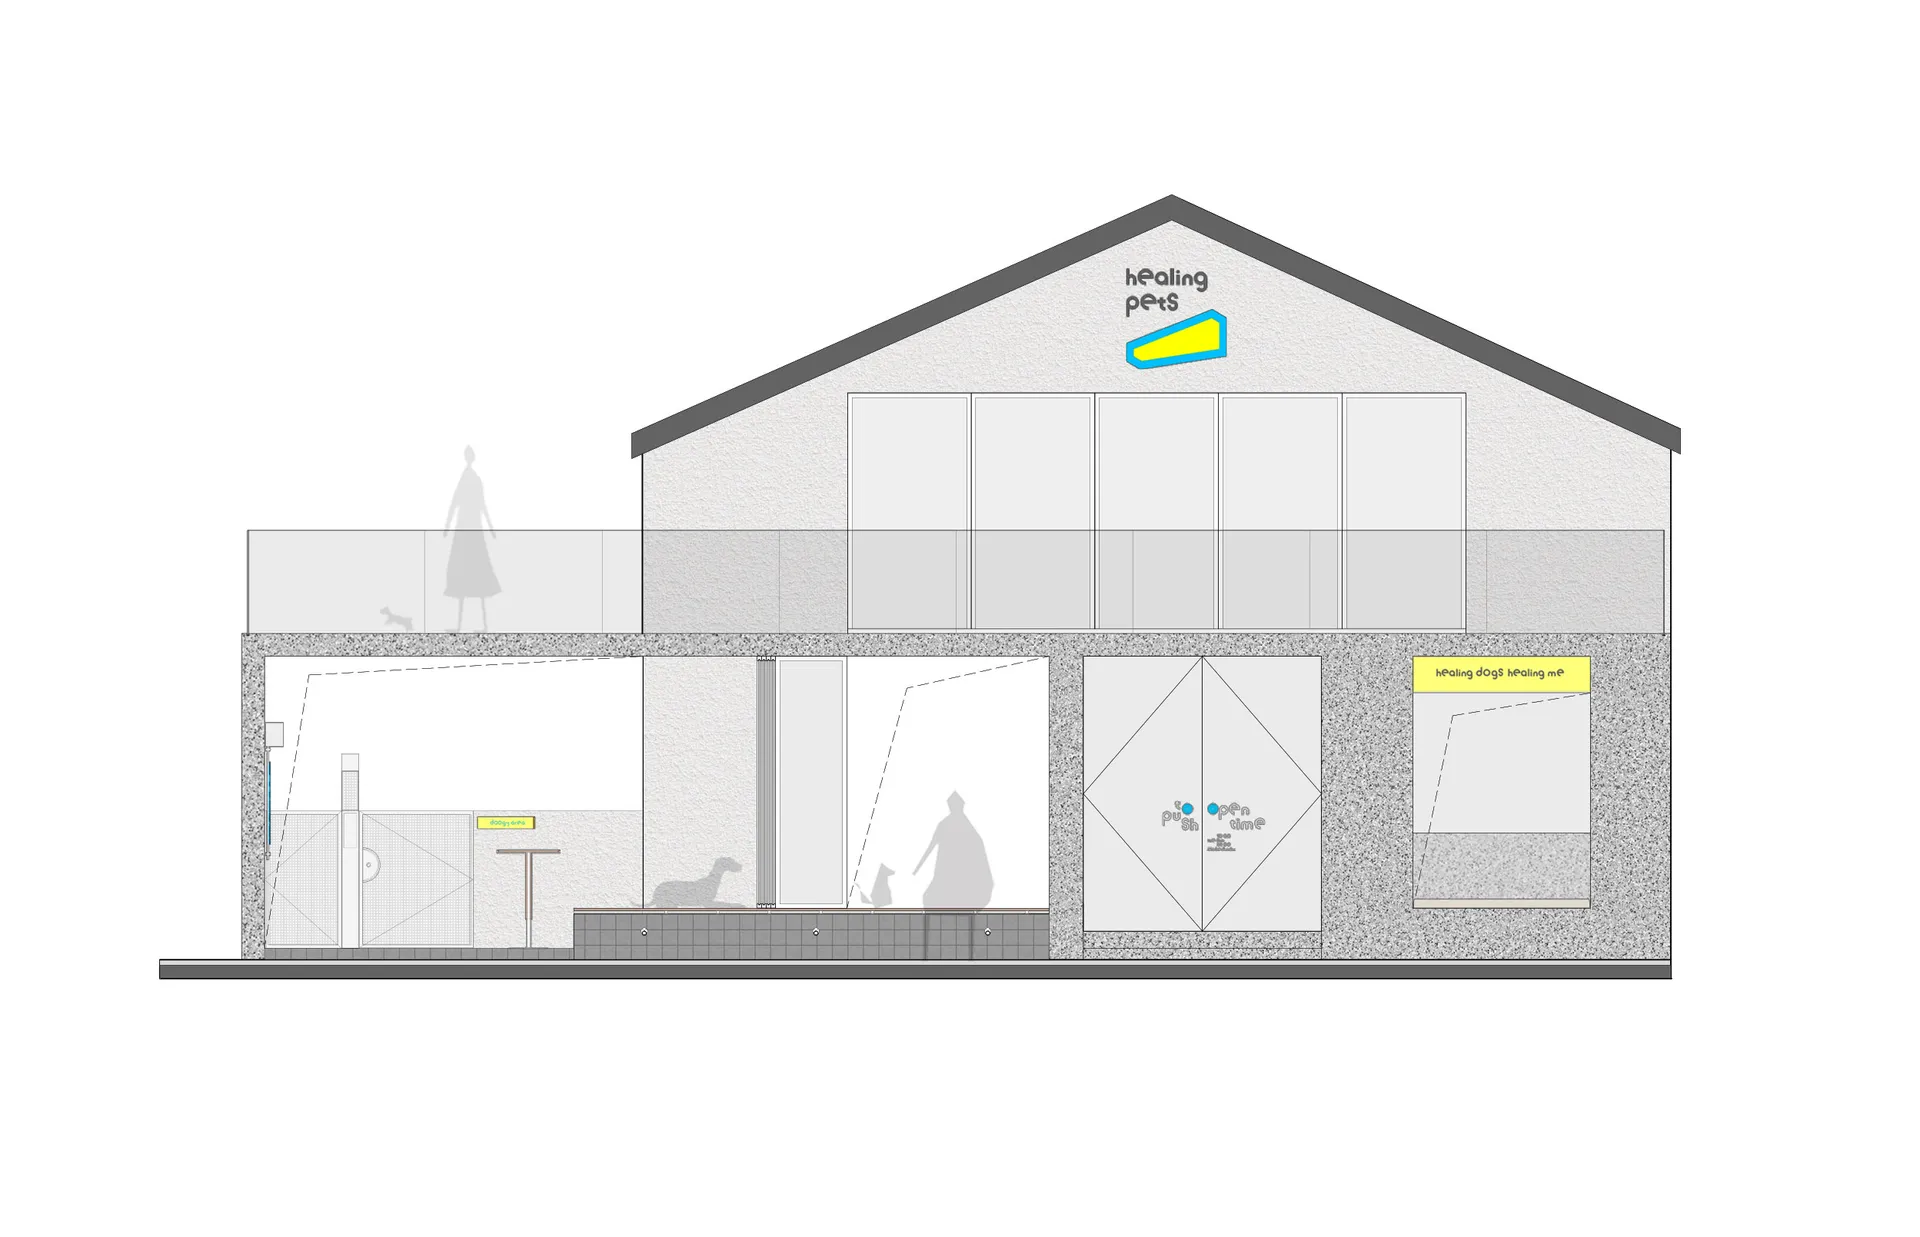
動物收容所的混凝土平面圖,展示設施的配置與設計。

動物收容所混凝土平面圖

architecture・concrete・animal shelter

Architectural Animal shelter emphasizing concrete materials for comfort and durability

標籤

動物收容所建築混凝土設計配置

動物收容所混凝土平面圖

architecture・concrete・animal shelter

Architectural Animal shelter emphasizing concrete materials for comfort and durability

標籤

動物收容所建築混凝土設計配置

關於此設計

這張混凝土平面圖清楚呈現動物收容所的整體配置,強調空間動線與功能分區。圖面以簡潔的線條與灰階色調表現,營造專業且實用的設計氛圍。

風格
architecture
材質
concrete
主題
animal shelter

更多設計靈感

  • A technical drawing of a vertical urban farming greenhouse with vertical planters and water pipes都市農耕溫室水管與種植槽設計圖
  • Minimalist design blueprint of basement with furniture layout and garage簡約住宅地下室平面圖
  • An architectural rendering showcasing residential interiors with mixed materials.住宅室內設計渲染圖
  • Two people standing on a rooftop with tiled roofs of residential buildings in the background, during an evening setting.住宅瓦屋頂的黃昏屋頂景觀
  • A residential exterior with a tiled roof and a metal fence.住宅外觀與瓦片屋頂
  • An exterior view of a modern living space, featuring a concrete facade with a minimalist design.客廳空間混凝土立面
  • Historical landmark plan on paper, with detailed street layout and building locations.歷史地標紙上規劃圖
  • Modern office building with concrete exterior and large windows.現代辦公大樓混凝土外觀

動物收容所混凝土平面圖

Sophisticated Retail Space

Sophisticated Retail Space

動物收容所的混凝土平面圖,展示設施的配置與設計。

動物收容所混凝土平面圖

architecture・concrete・animal shelter

Architectural Animal shelter emphasizing concrete materials for comfort and durability

標籤

動物收容所建築混凝土設計配置

動物收容所混凝土平面圖

architecture・concrete・animal shelter

Architectural Animal shelter emphasizing concrete materials for comfort and durability

標籤

動物收容所建築混凝土設計配置

關於此設計

這張混凝土平面圖清楚呈現動物收容所的整體配置,強調空間動線與功能分區。圖面以簡潔的線條與灰階色調表現,營造專業且實用的設計氛圍。

風格
architecture
材質
concrete
主題
animal shelter

更多設計靈感

  • A technical drawing of a vertical urban farming greenhouse with vertical planters and water pipes都市農耕溫室水管與種植槽設計圖
  • Minimalist design blueprint of basement with furniture layout and garage簡約住宅地下室平面圖
  • An architectural rendering showcasing residential interiors with mixed materials.住宅室內設計渲染圖
  • Two people standing on a rooftop with tiled roofs of residential buildings in the background, during an evening setting.住宅瓦屋頂的黃昏屋頂景觀
  • A residential exterior with a tiled roof and a metal fence.住宅外觀與瓦片屋頂
  • An exterior view of a modern living space, featuring a concrete facade with a minimalist design.客廳空間混凝土立面
  • Historical landmark plan on paper, with detailed street layout and building locations.歷史地標紙上規劃圖
  • Modern office building with concrete exterior and large windows.現代辦公大樓混凝土外觀