FeelDesign LogoFeelDesign

公寓平面圖重新設計

Minimalist Living Room Project
Minimalist Living Room Project

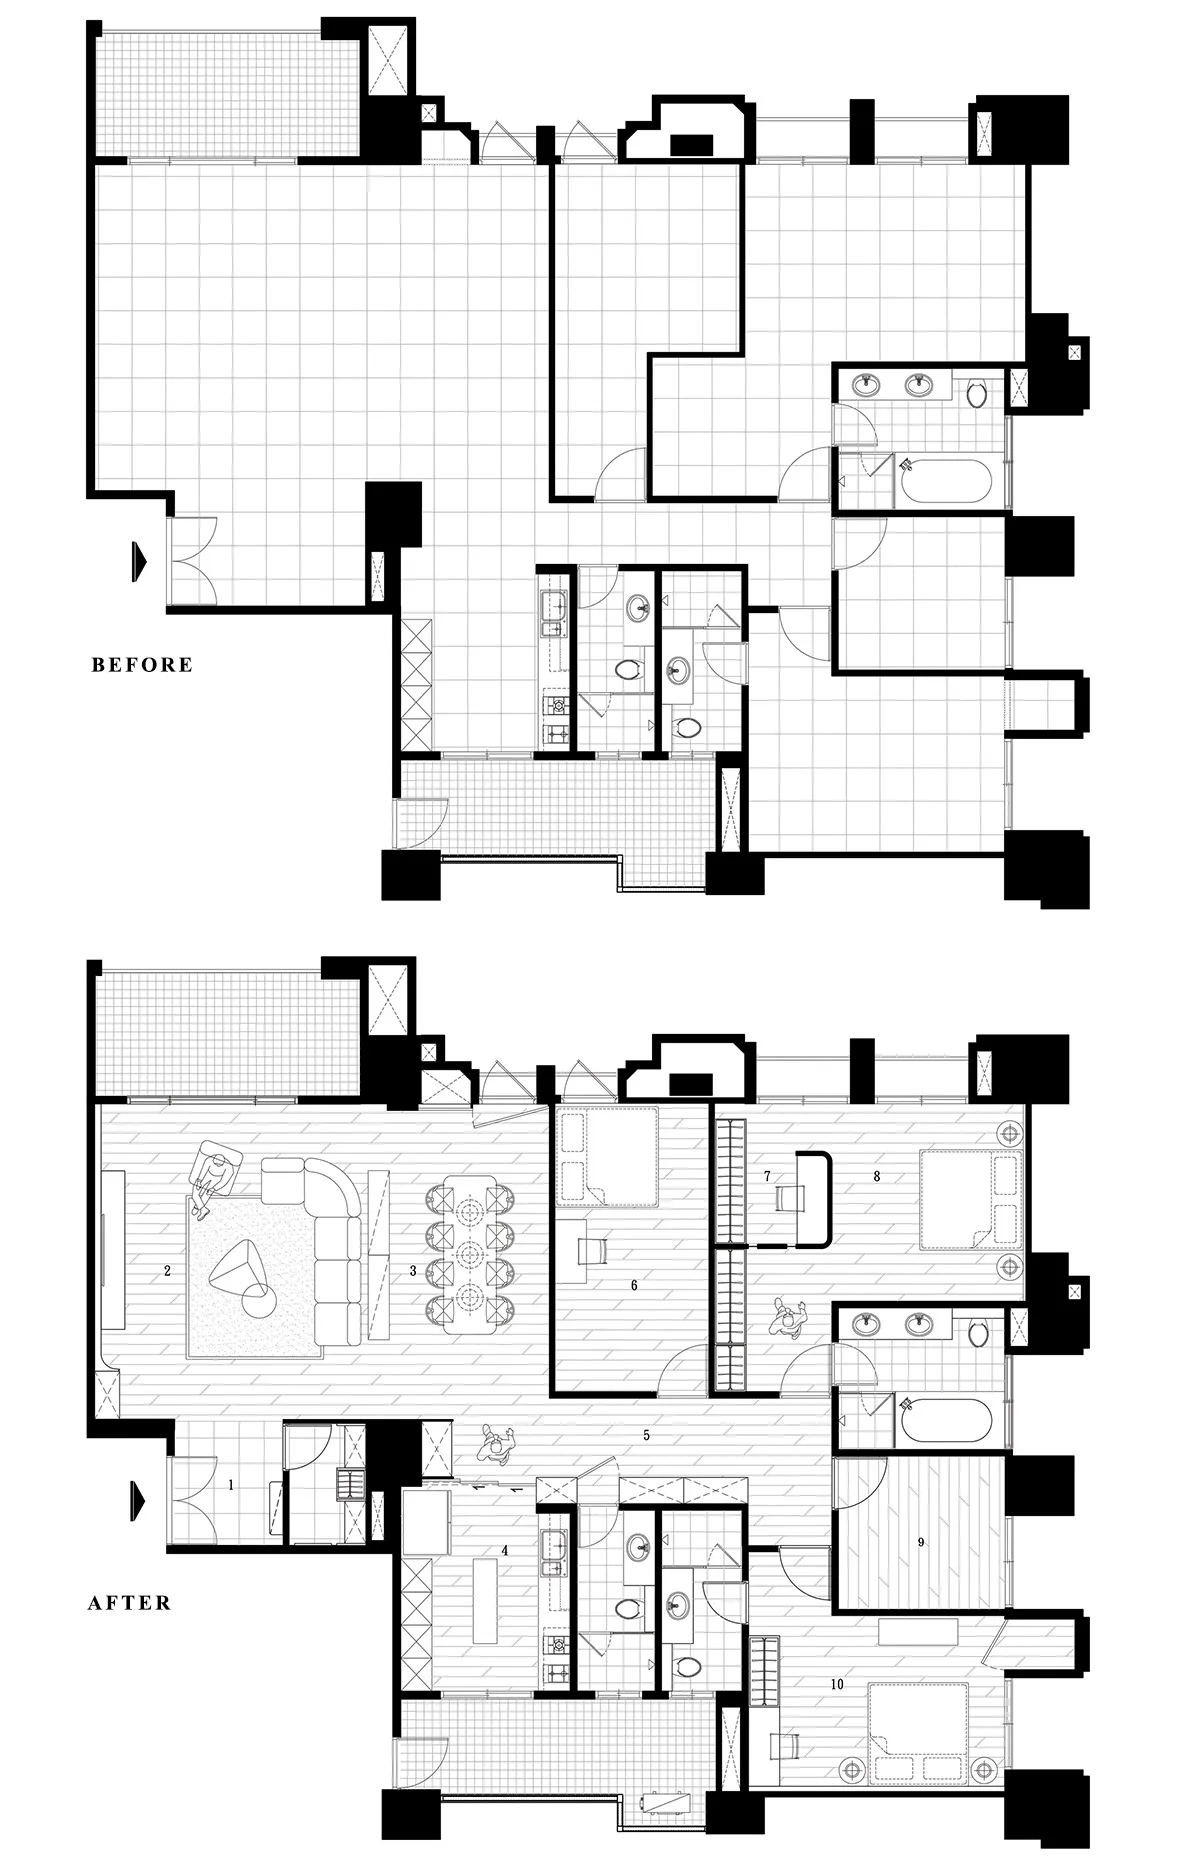
公寓平面圖的改造前後對照,展示設計修改與格局調整。

公寓平面圖重新設計

architecture・paper・floor plan

Apartment renovation showcasing space optimization and design improvements for user experience.

標籤

apartmentfloor-planredesignarchitectureoptimization

公寓平面圖重新設計

architecture・paper・floor plan

Apartment renovation showcasing space optimization and design improvements for user experience.

標籤

apartmentfloor-planredesignarchitectureoptimization

關於此設計

改造前後的公寓平面圖並列呈現,清楚標示格局調整與設計優化。圖面以簡潔線條與色彩區分,突顯空間配置的改善。整體呈現專業建築規劃的清晰視覺效果。

風格
architecture
材質
paper
主題
floor plan

更多設計靈感

  • Modern residential architecture with a swimming pool and outdoor seating area.現代住宅與游泳池
  • A modern residential architecture with flat roof and sea view.現代平頂海景住宅
  • A modern house plan layout with various rooms and outdoor spaces.現代住宅平面圖
  • A modern villa featuring a large outdoor pool with lounge chairs and a glass and wood patio overlooking a scenic landscape.現代別墅與戶外泳池
  • Modern stone spa lounge featuring modern wooden furnishings and glass walls, set against a serene outdoor setting with toweri當代石材水療休憩室搭配木質、玻璃與混凝土
  • Woman drawing a black and white line art on a white wall with chalk.女性在白色牆面上繪製黑白線條藝術
  • A person in a yellow sweater working with concrete in a workshop setting.混凝土工坊製造
  • A hand with a pencil drawing on a sheet of paper with a design diagram on it.手繪製圖紙設計模板

公寓平面圖重新設計

Minimalist Living Room Project

Minimalist Living Room Project

公寓平面圖的改造前後對照,展示設計修改與格局調整。

公寓平面圖重新設計

architecture・paper・floor plan

Apartment renovation showcasing space optimization and design improvements for user experience.

標籤

apartmentfloor-planredesignarchitectureoptimization

公寓平面圖重新設計

architecture・paper・floor plan

Apartment renovation showcasing space optimization and design improvements for user experience.

標籤

apartmentfloor-planredesignarchitectureoptimization

關於此設計

改造前後的公寓平面圖並列呈現,清楚標示格局調整與設計優化。圖面以簡潔線條與色彩區分,突顯空間配置的改善。整體呈現專業建築規劃的清晰視覺效果。

風格
architecture
材質
paper
主題
floor plan

更多設計靈感

  • Modern residential architecture with a swimming pool and outdoor seating area.現代住宅與游泳池
  • A modern residential architecture with flat roof and sea view.現代平頂海景住宅
  • A modern house plan layout with various rooms and outdoor spaces.現代住宅平面圖
  • A modern villa featuring a large outdoor pool with lounge chairs and a glass and wood patio overlooking a scenic landscape.現代別墅與戶外泳池
  • Modern stone spa lounge featuring modern wooden furnishings and glass walls, set against a serene outdoor setting with toweri當代石材水療休憩室搭配木質、玻璃與混凝土
  • Woman drawing a black and white line art on a white wall with chalk.女性在白色牆面上繪製黑白線條藝術
  • A person in a yellow sweater working with concrete in a workshop setting.混凝土工坊製造
  • A hand with a pencil drawing on a sheet of paper with a design diagram on it.手繪製圖紙設計模板